


UNDER OFFER£499,995
Padstow
Overview
- Prices from £549,995
- A choice of plots
- Show homes available
- Assisted move schemes
- Home exchange available
- 5% deposit scheme available
Total Size: 0 Sqft Tenure: Freehold Energy Rating: TBC
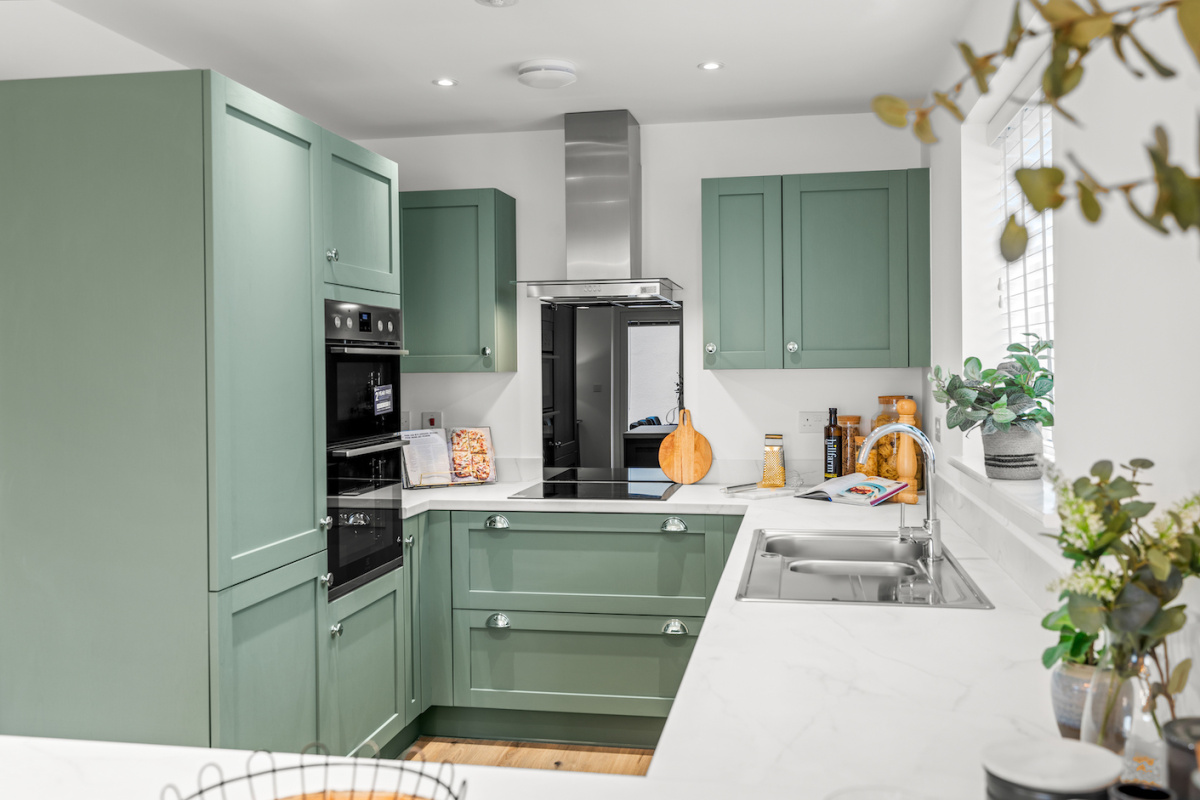
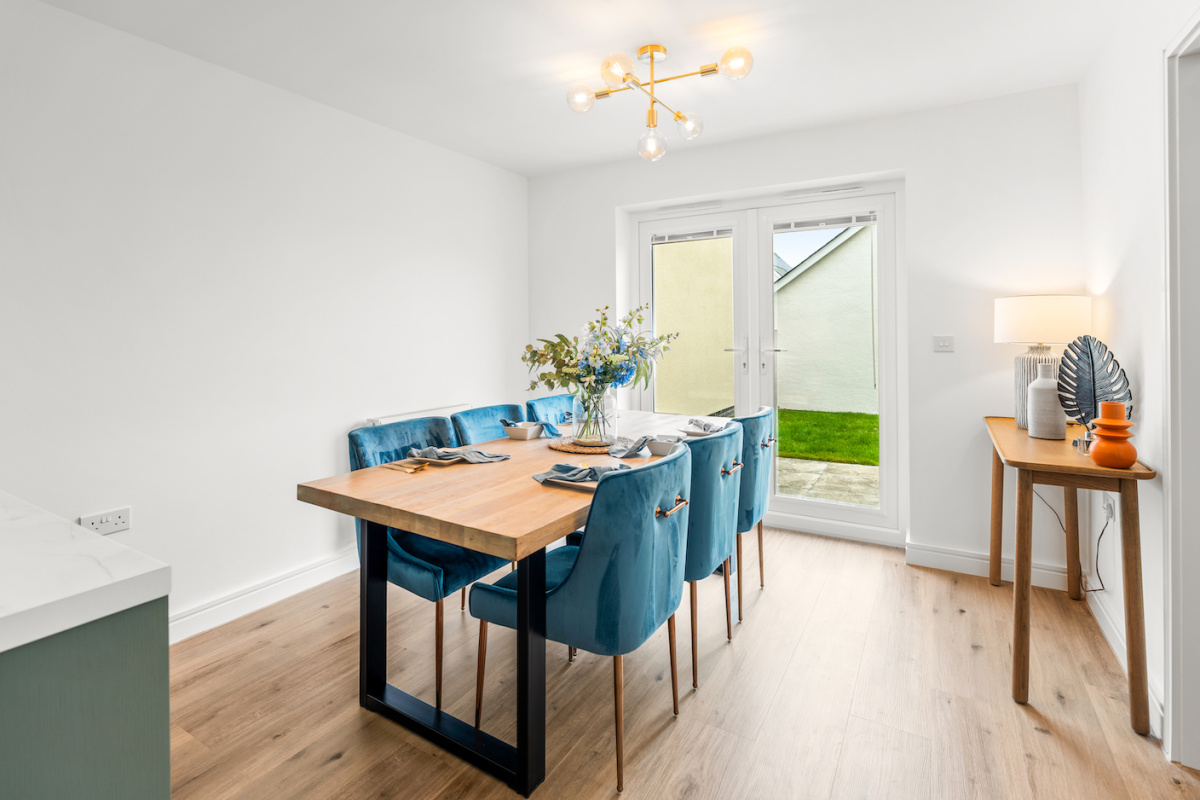
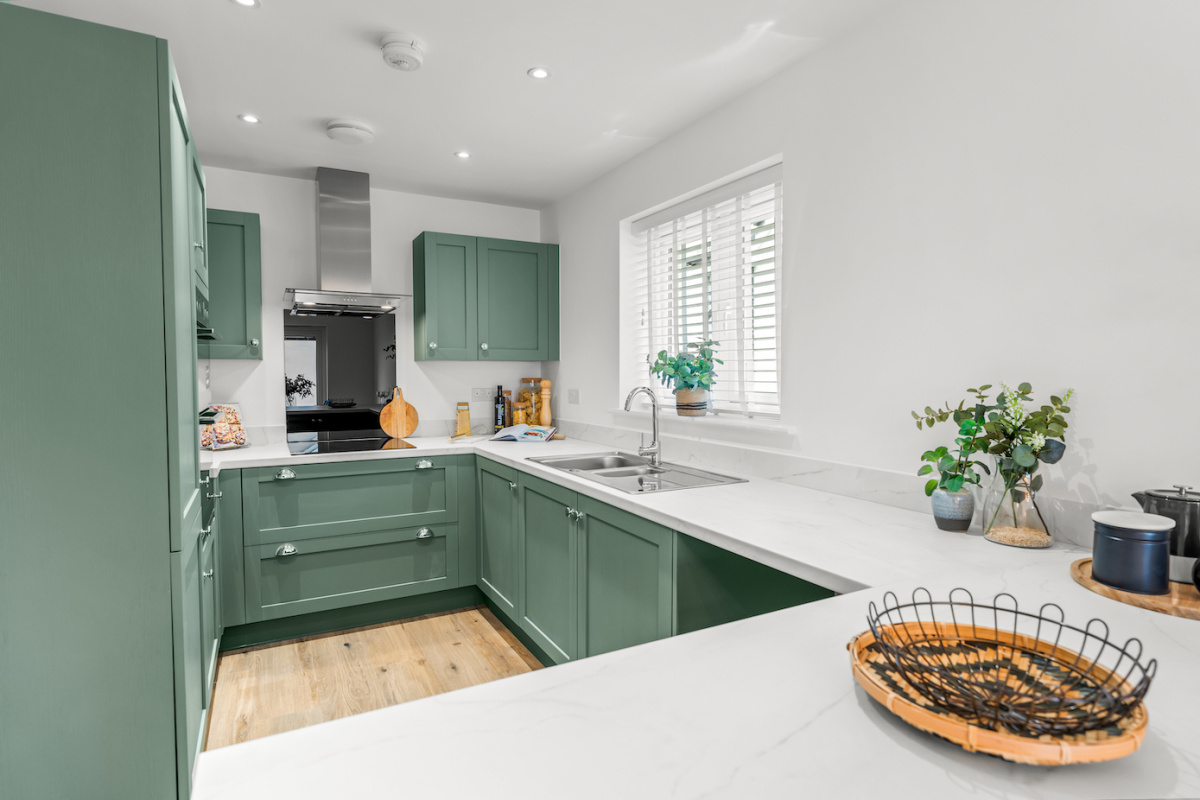
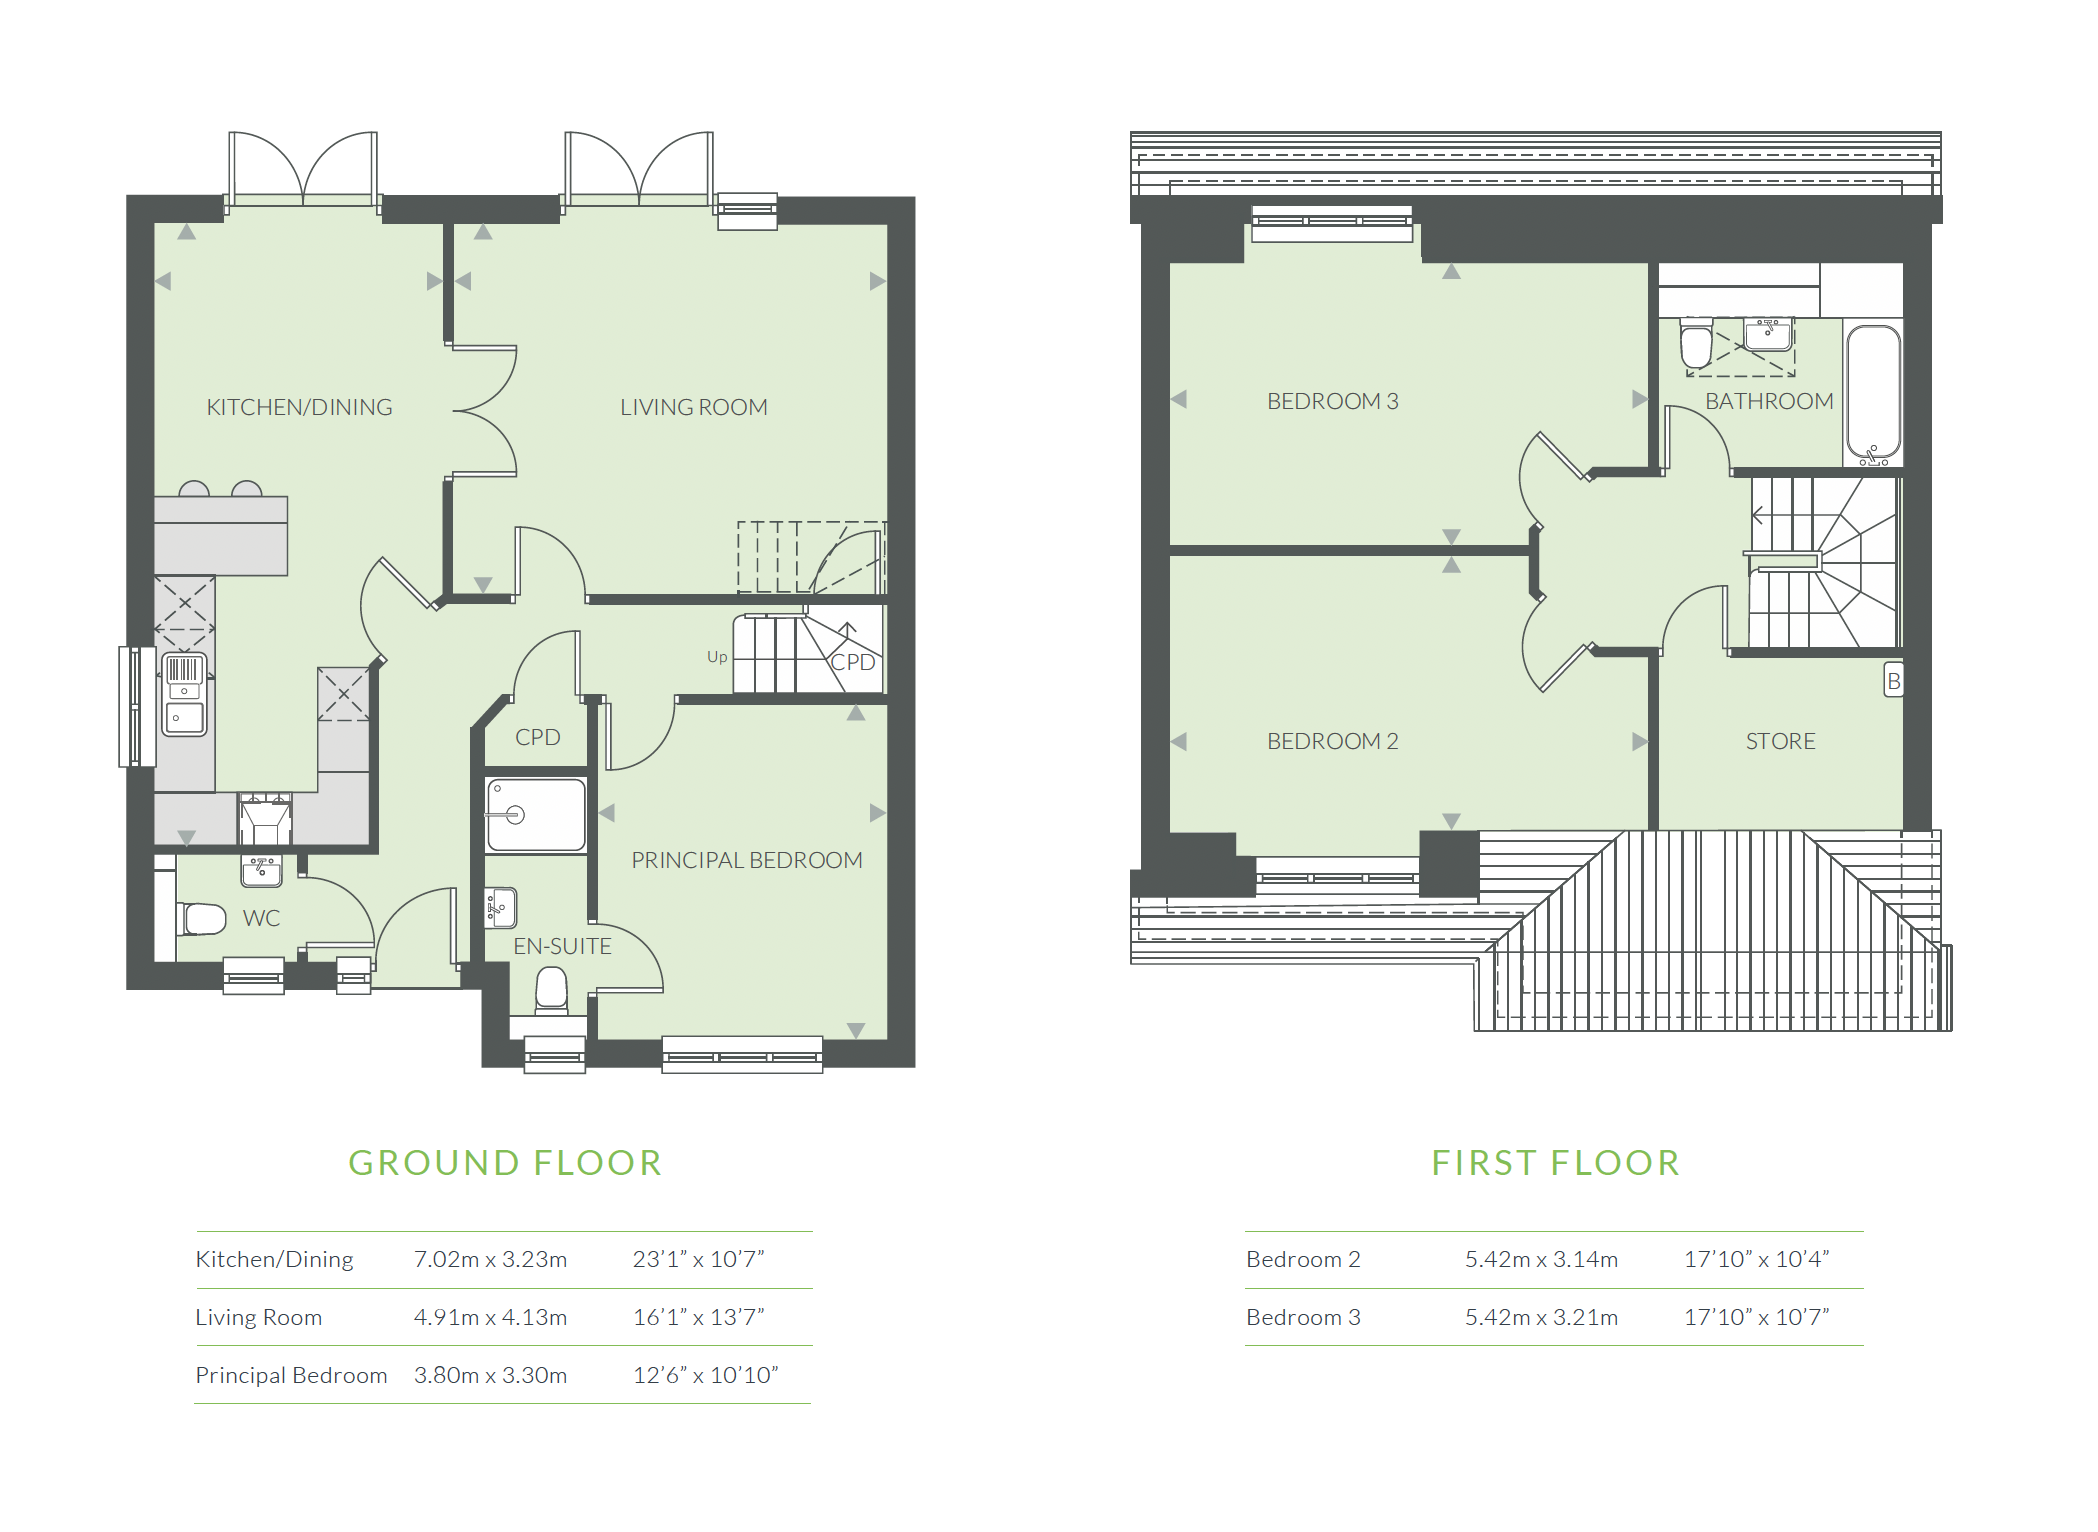
Step through the front door of this welcoming home, and you’re straight into that easy coastal-meets-modern vibe. Stroll down the hallway and you’ll land in the kitchen diner, a bright and open space that is genuinely lovely to relax in. Soft-close cupboards, marble-effect worktops, and full-range of kitchen appliances (induction hob, Electrolux double oven, fridge freezer, room for a dishwasher too) mean it’s as practical as it is pretty. The L-shaped layout even gives you a breakfast bar, ideal for lazy weekend coffees or a quick catch-up while prepping dinner. Wide double doors open the dining area straight out to the patio and garden, making indoor-outdoor living a breeze.
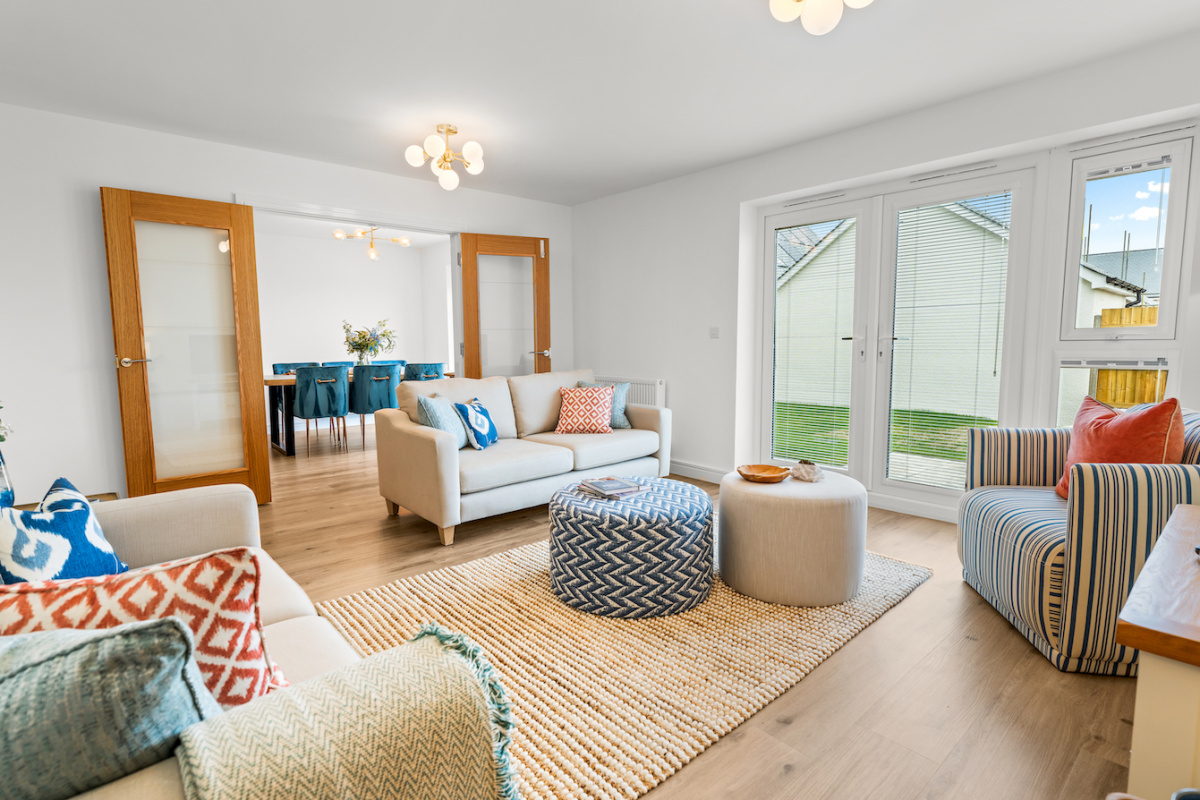
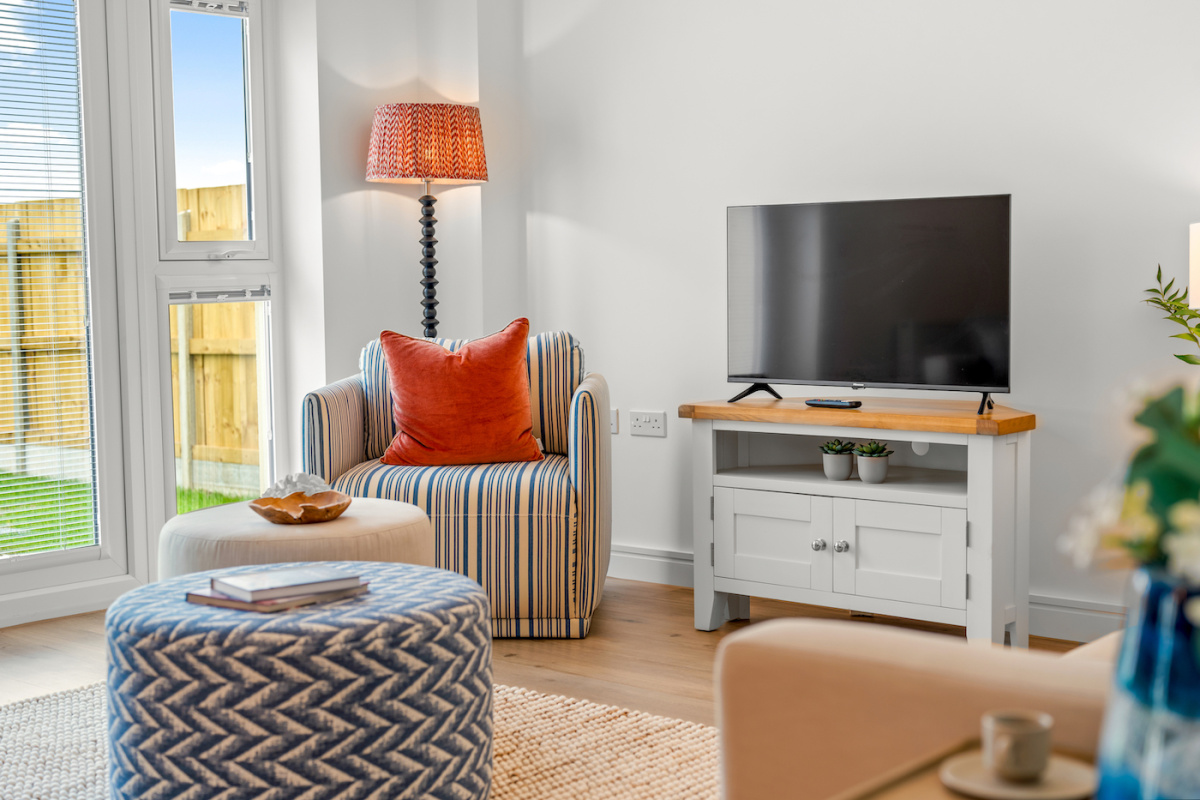
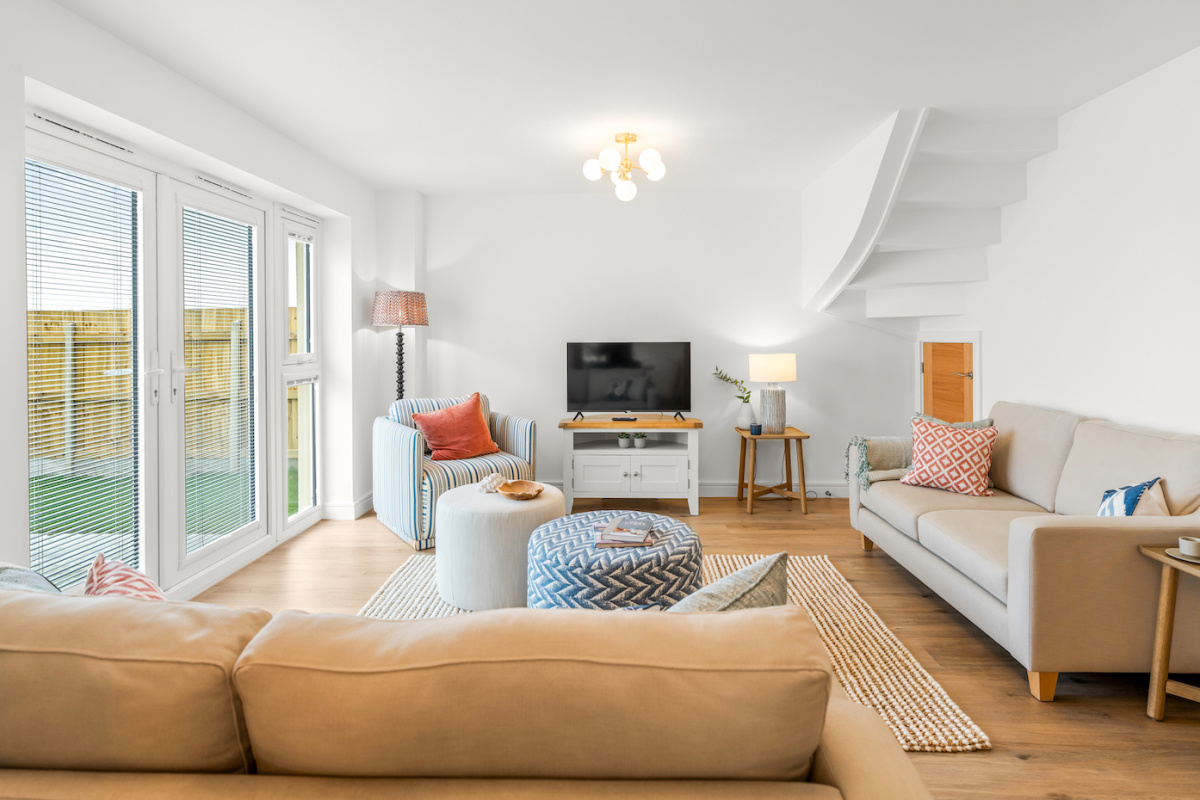
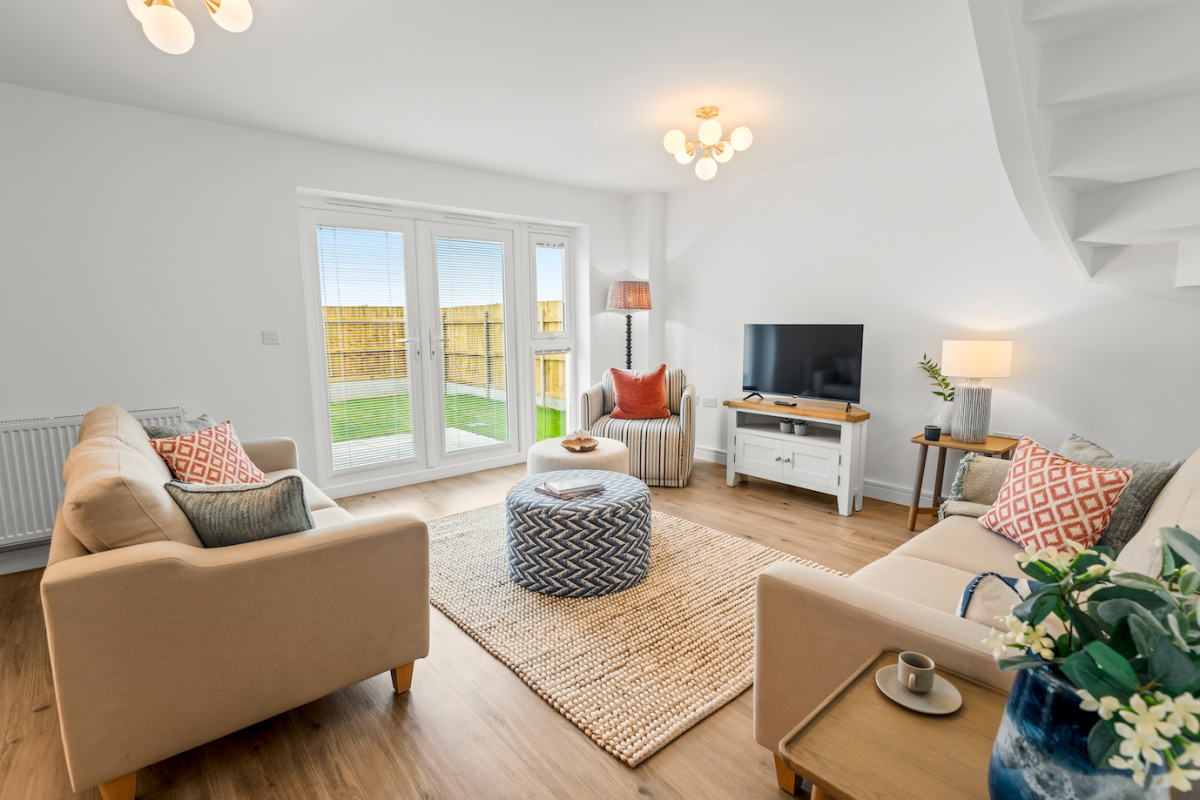
From there, double glass doors take you into a proper living room: spacious, sunny, and made even brighter by another set of French doors. Bring the outside in on a summer evening and you’ll get why people love this style of coastal living; it really is all about the good life. Wood-effect flooring runs right through the ground floor, bringing the spaces together.
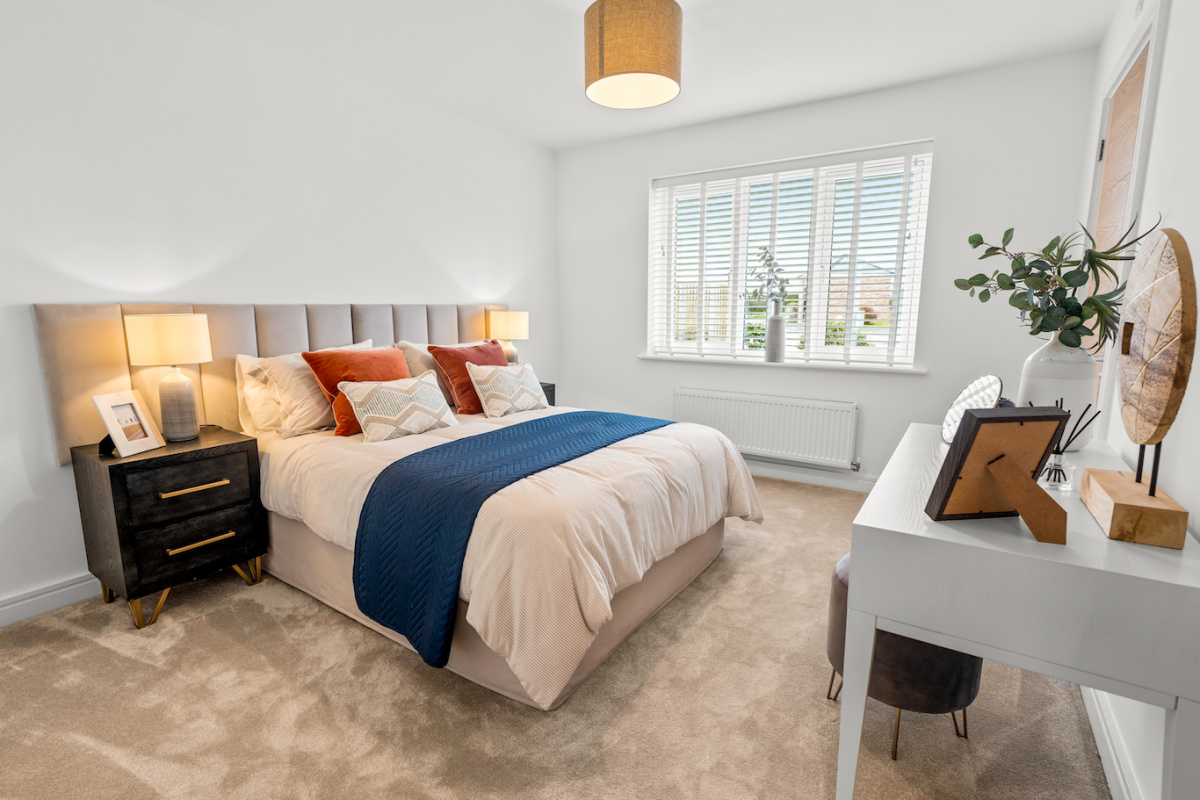
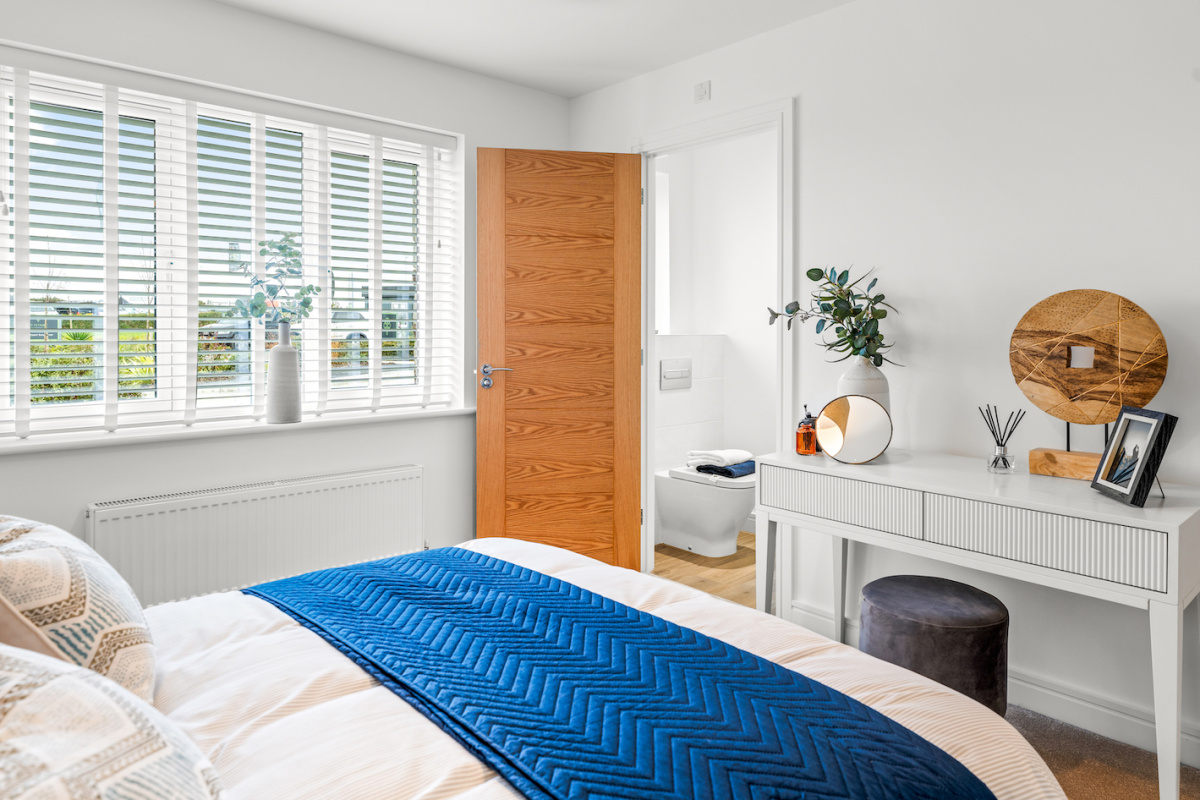
Downstairs also has a real gem: a bright double bedroom with its own ensuite (Roca sanitaryware, sleek chrome fittings), perfect for guests or anyone who’d rather skip the stairs.
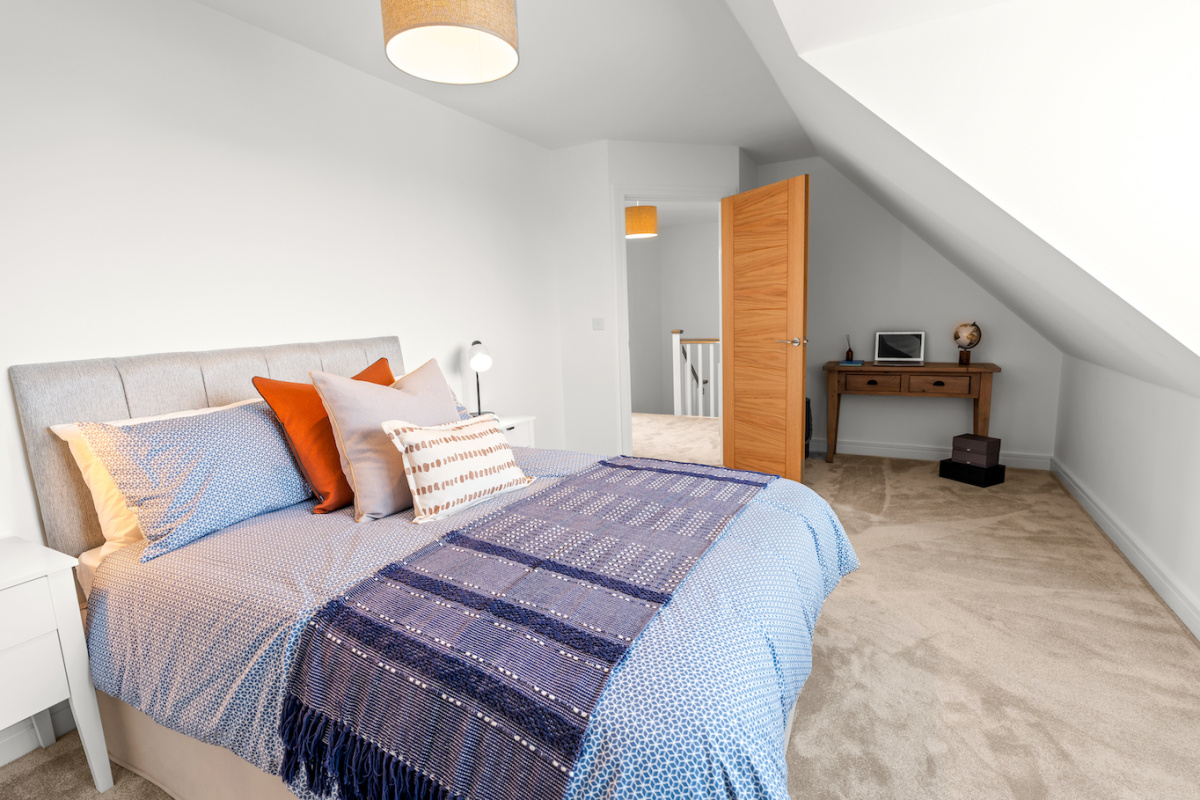
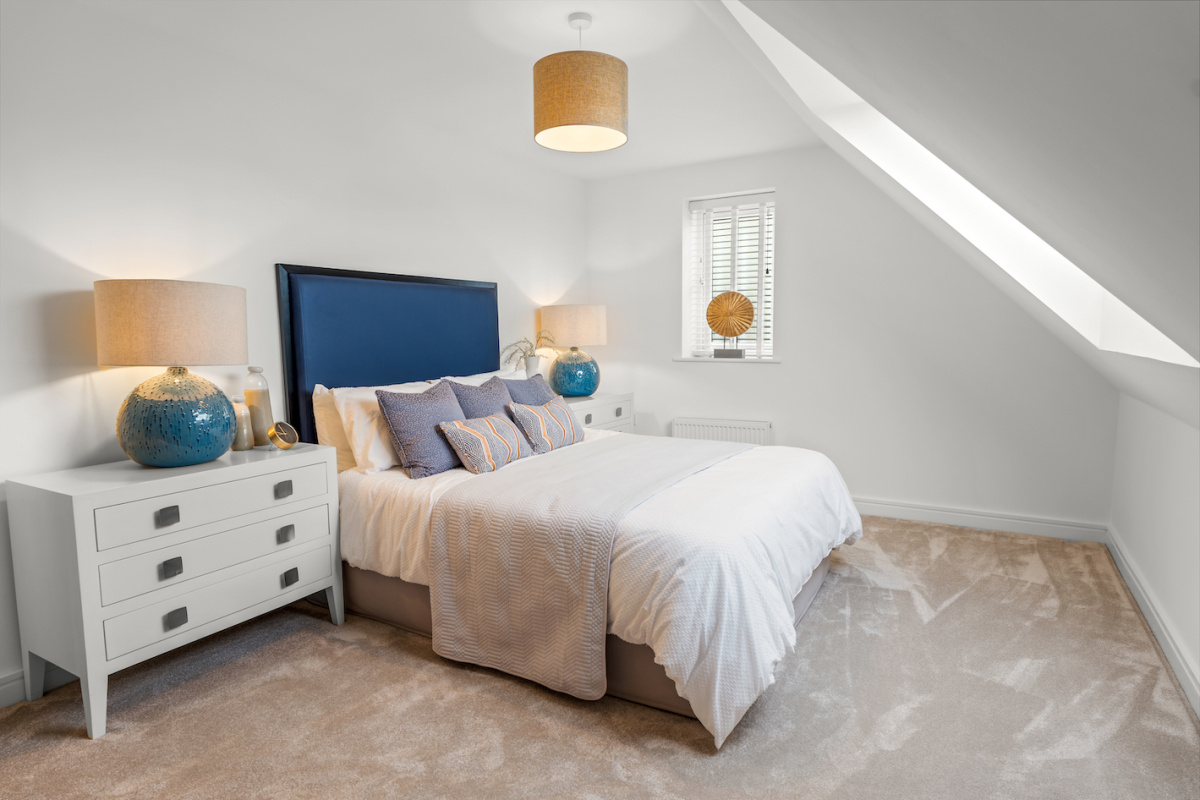
Head up the carpeted staircase and you’ll find two more doubles plus the family bathroom. The rear bedroom is a light-filled beauty thanks to a wide Velux window, while the front double comes with generous fitted wardrobes. There’s also a handy cupboard alongside it, plenty big enough to become a walk-in wardrobe or extra storage if you fancy.
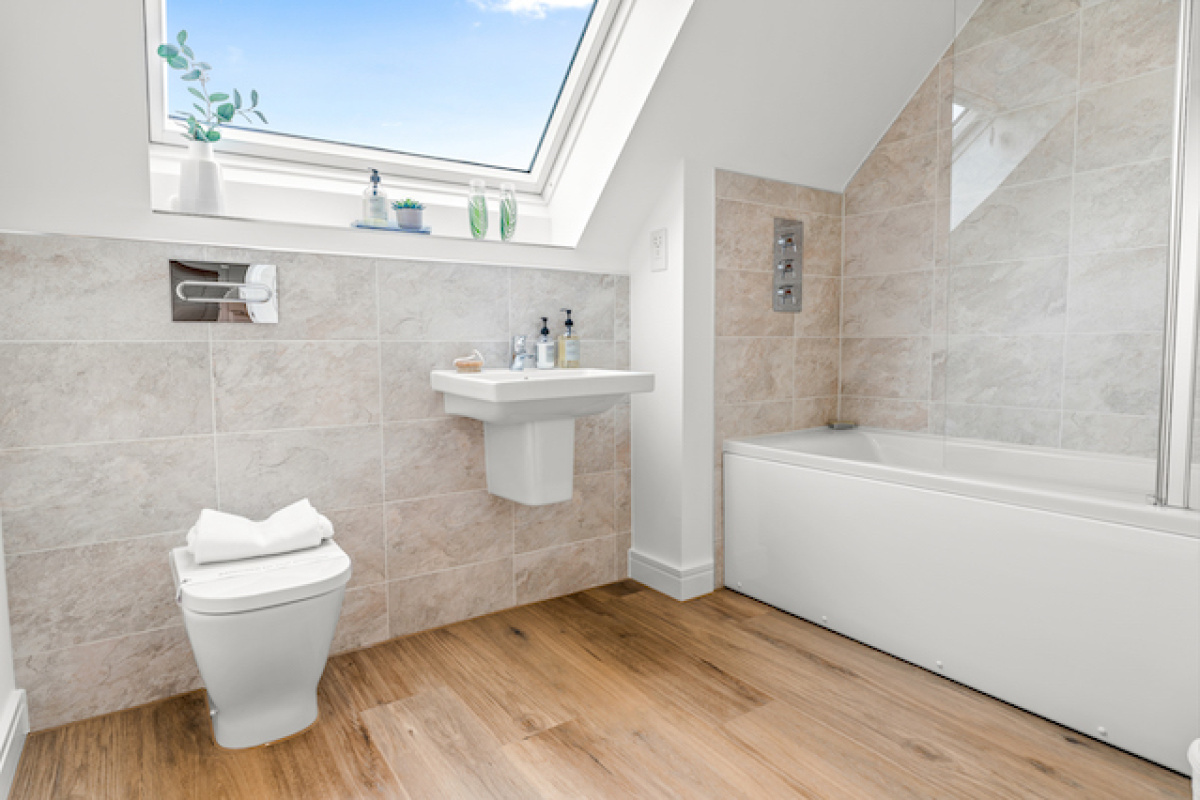
The family bathroom keeps things sleek and bright too, with its own Velux window letting the light in while keeping things private.
Escape outside to the rear enclosed garden, reachable from either the living room or dining area, is made for morning coffees and easy summer BBQs. And practicality’s covered too, with a single garage (accessible from the garden or driveway) plus an EV charger, a convenient addition for your Cornish adventures.
The family bathroom is sleek and contemporary and features a large Velux window that fills the room with natural light whilst still offering total privacy.
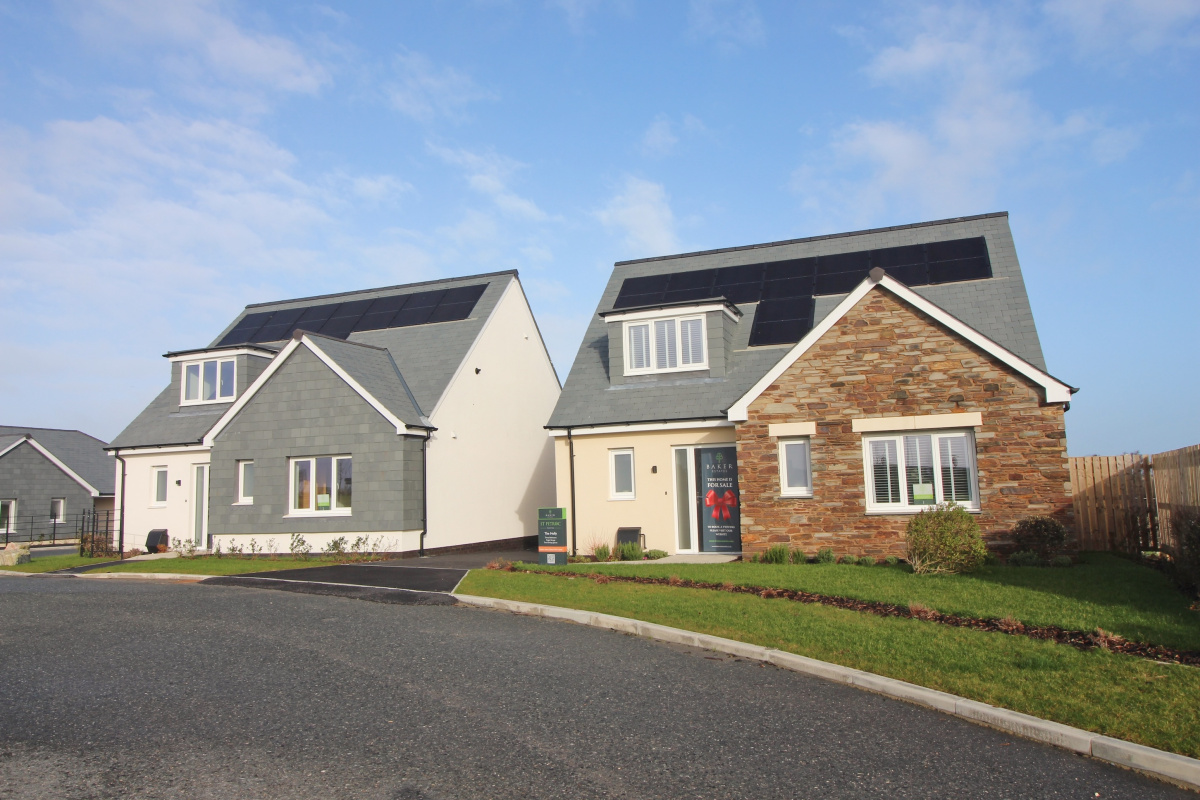
An enclosed garden sits to the rear of The Holly and can be accessed from either the living or dining areas. This lovely space is the perfect spot for a cups of coffee in the morning sun, or friendly BBQs on summer days. The home has a single garage, accessed from either the rear garden or from the private driveway, and an EV car charger.
Material information: Freehold tenure. H2 Restriction applies – must be a principle residence. Services charges – to be confirmed. Council tax band – to be confirmed. EPC – to be confirmed. Parking – garage and driveway for two cars. 10 year build warranty. Nearby planning applications – plans have been approved for a mixed use development in the adjacent field. Standard construction, pitched roof, double glazing. Mains gas, electric, water, drainage. Gas fired central heating. Solar panels owned. EV charger installed. Broadband – fibre to the premises. Flood risk – Surface water; the chance of flooding is very low. The chance of flooding between 2040 and 2060 is low. Rivers & the sea; the chance of flooding is very low. The chance of flooding between 2036 and 2069 is very low.
IMPORTANT NOTICE
Cornwall Estates (Padstow) Ltd give notice that; These particulars do not constitute any contract or offer and are for guidance only and are not necessarily comprehensive. The accuracy of the particulars is not guaranteed and should not be relied upon as representations of fact. Cornwall Estates (Padstow) Ltd, their clients nor any joint agents have authority to make any representations about the property and any information given is without responsibility on the part of the agents, sellers or lessor(s). Any intended purchaser should satisfy themselves by inspection or otherwise of the statements contained in these particulars. Any areas distances or measurement are approximate. Assumptions should not be made that the property has all the necessary planning permissions and building regulations. We have not tested any services, equipment or facilities. Viewing by appointment only. Purchasers should check the availability for viewing before embarking on any journey to view or incurring travelling expenses. Some photographs may be taken with a wide-angle lens.
Gallery
Location
Floorplan
Local Area
Padstow is a striking harbour town and a highly desirable destination in the West Country of England. It remains a working fishing port surrounded by a coastline of outstanding natural beauty. Padstow’s pretty pubs, foodie hotspots, wine bars, art galleries, boutiques and more are laced with quintessential Celtic charm. Padstow’s popularity has boomed over the last decade and on arrival in this special coastal town it’s very easy to see why. Padstow is uniquely quaint, chic, bohemian and rugged all at the same time and has everything you could possibly wish for.
Beaches
- A pleasant walk to the beautiful sandy beach at St George’s Well & Tregirls
- 2 miles to Trevone beach
- Close proximity to Treyarnon, Watergate, Harlyn and Constantine
- A 5-minute ferry ride across the estuary to Rock
Travel
- Bus links available within a 5 minute walk
- 9 miles to Newquay Airport
- 19 miles to Bodmin Parkway Train Station
Amenities
- 15 minute walk to town centre restaurants, pubs, shops
- 5 minute walk to the local supermarket
- 5 minute walk to Padstow Primary School
- 8 miles to Wadebridge Secondary School
- 10 minute walk to Padstow Doctors Surgery
- 14 miles to Bodmin Hospital
Enquire
Thank you for submitted your enquiry! We’ll be in touch as soon as we can.
In the mean time if you have any questions please call the office on 01841 550999.