


NEW£1,625,000
St Merryn
Overview
Total Size: 243 m² Tenure: Freehold Energy Rating: B
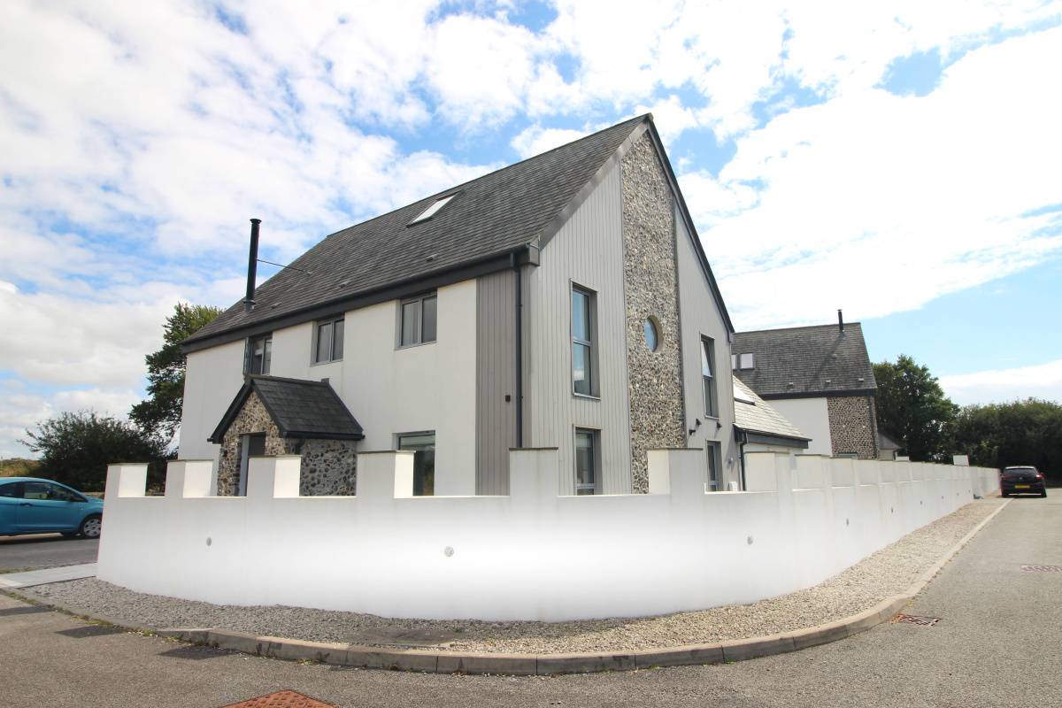
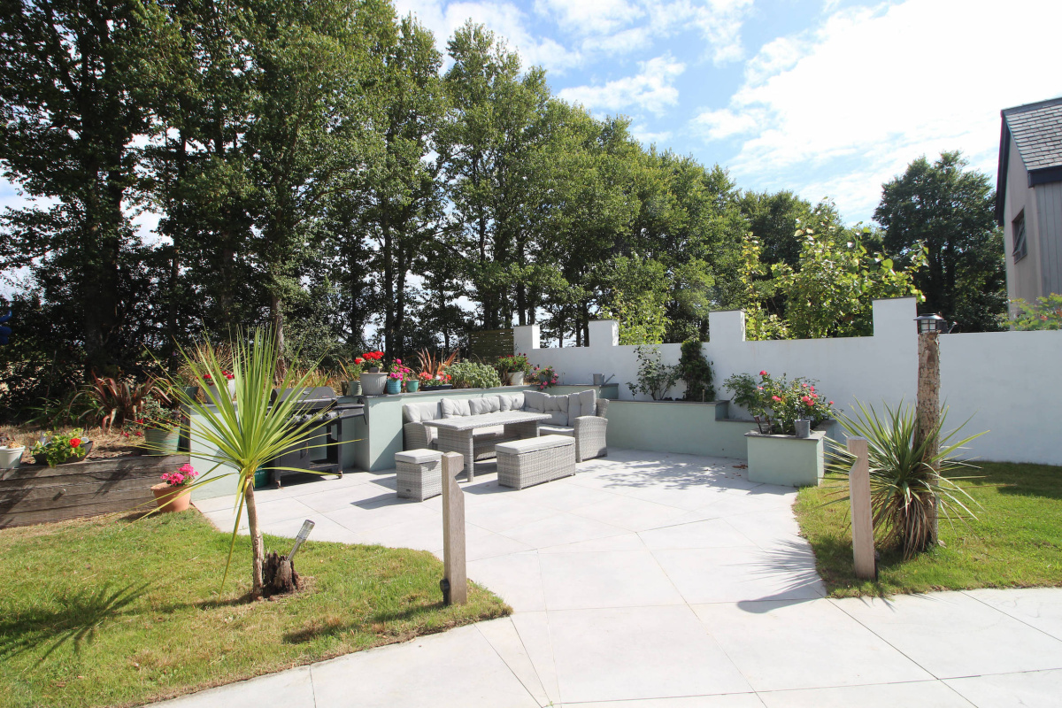
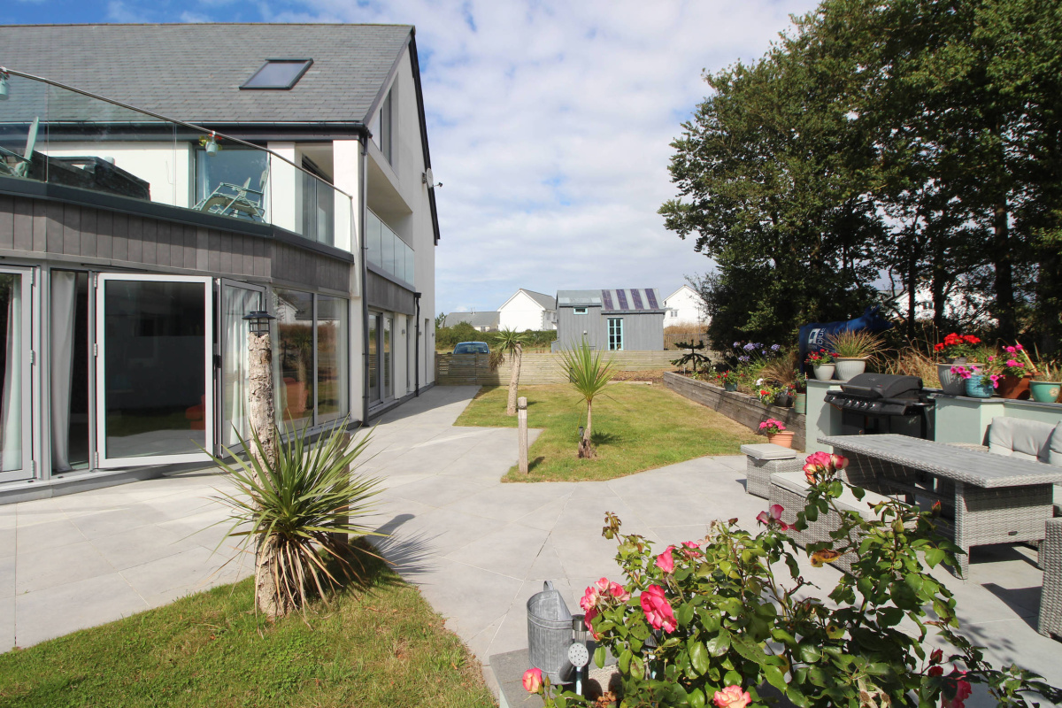
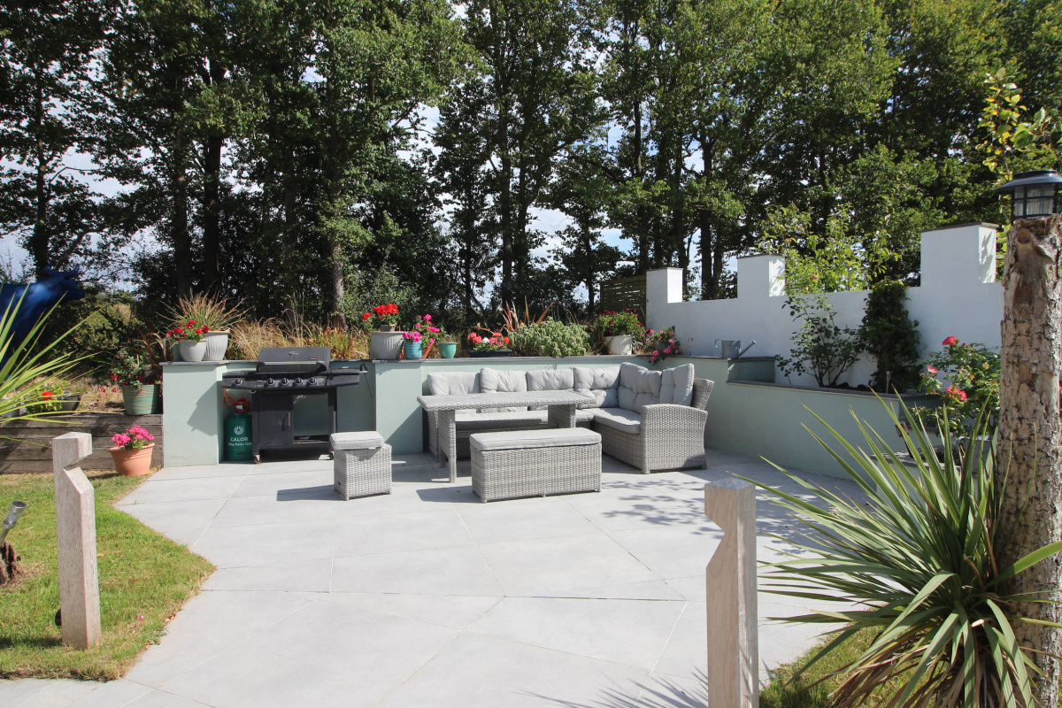
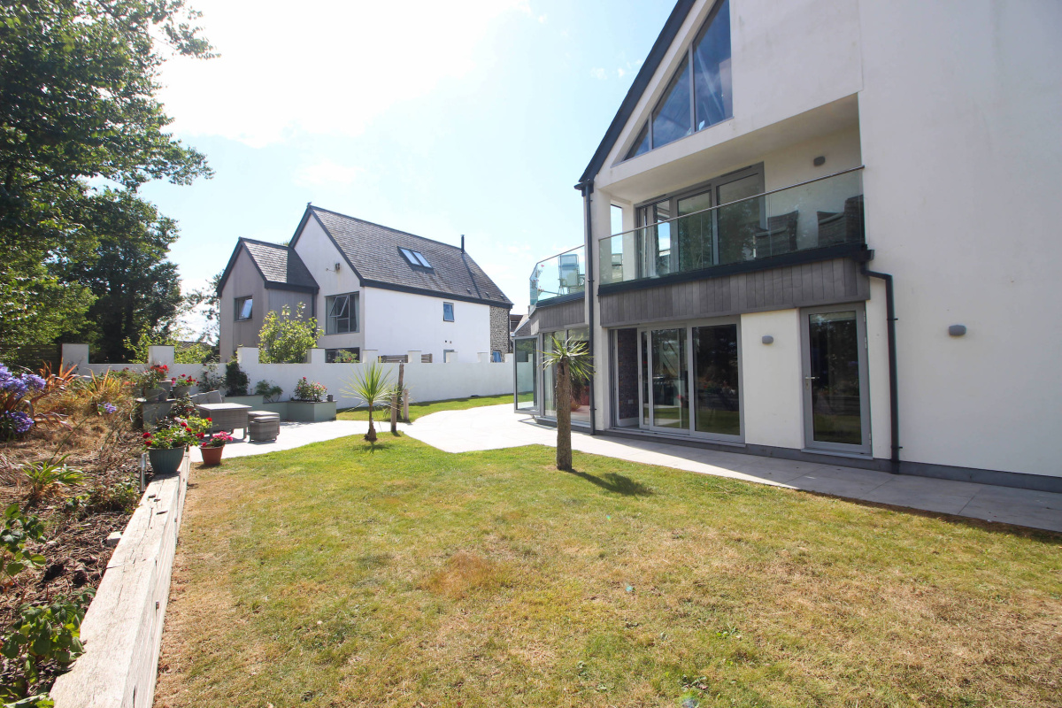
1, The Meadows is a superior home in a popular village location that currently features spacious, open plan living areas that open onto large private outdoor spaces. The current owner has planning permission to remodel the upper floor to create a further two bedrooms, both ensuite, thus creating a superb five-bedroomed home.
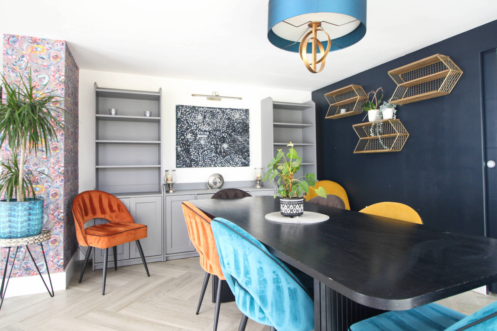
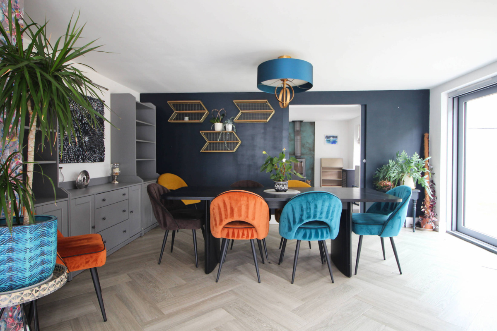
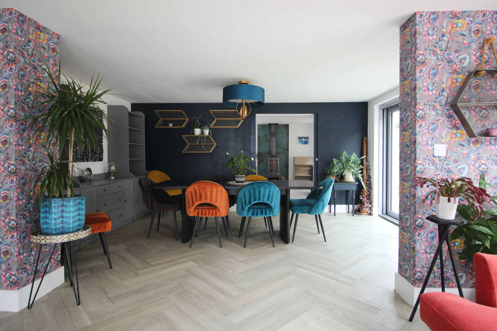
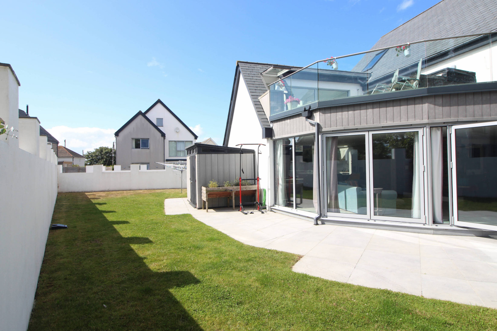
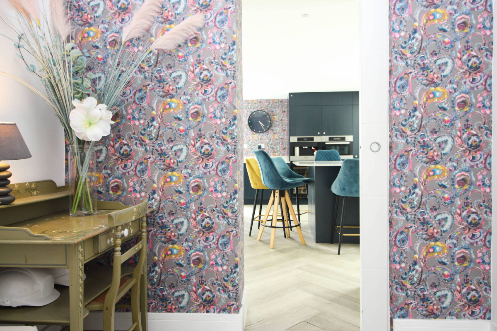
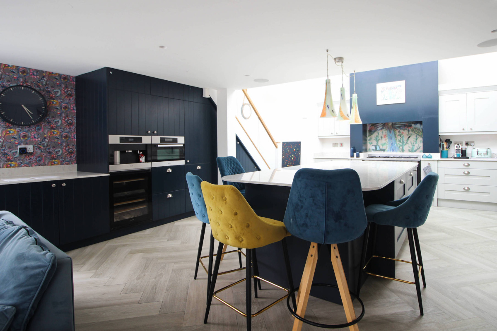
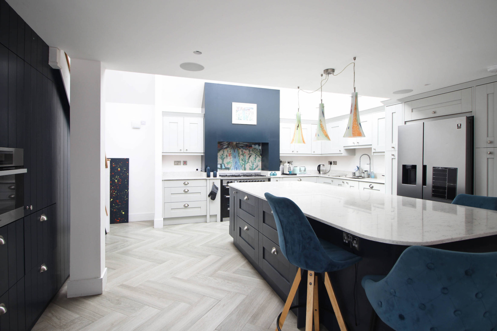
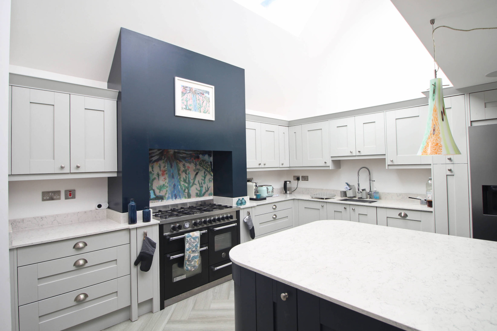
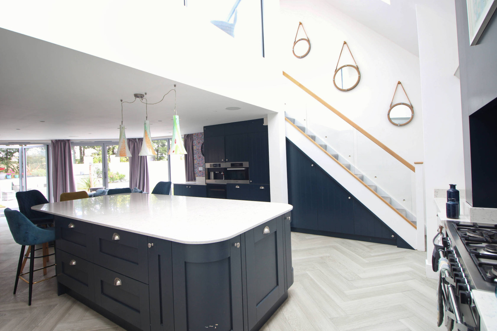
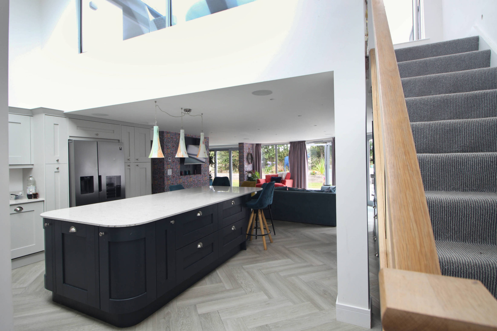
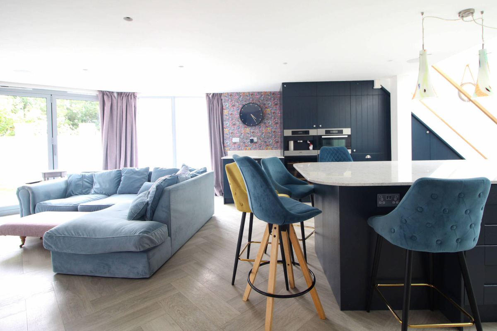
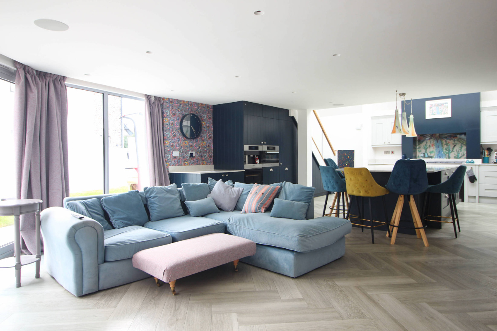
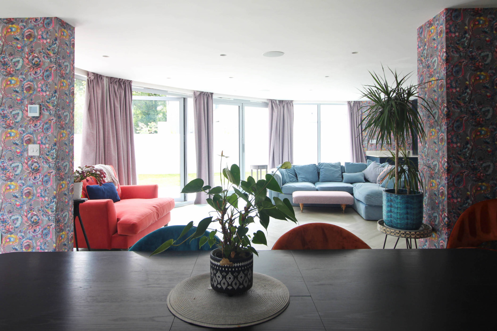
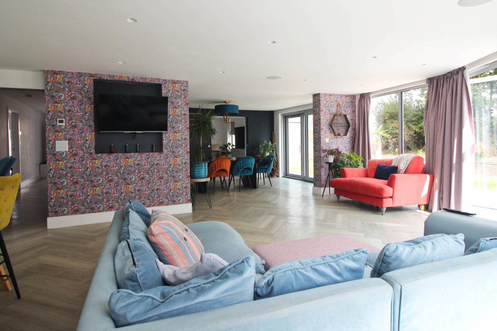
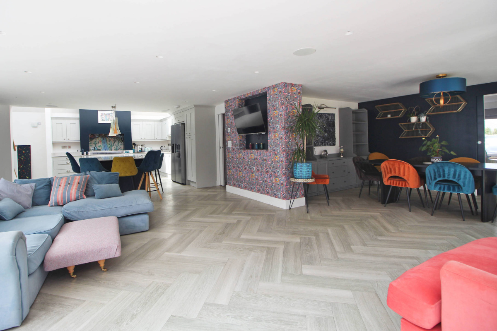
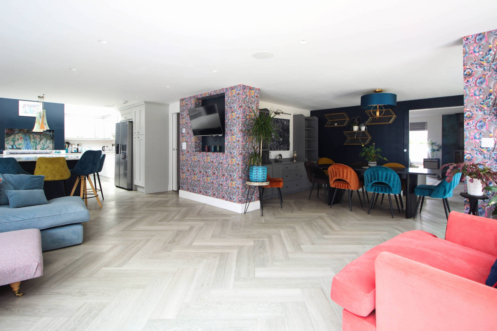
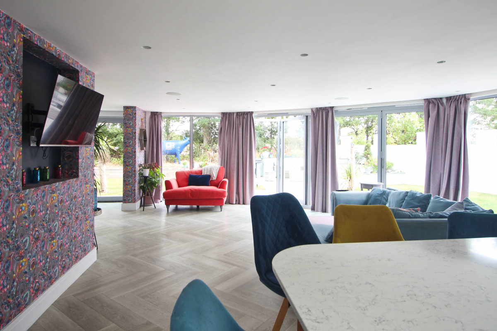
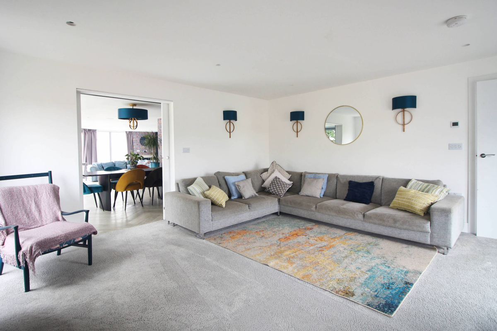
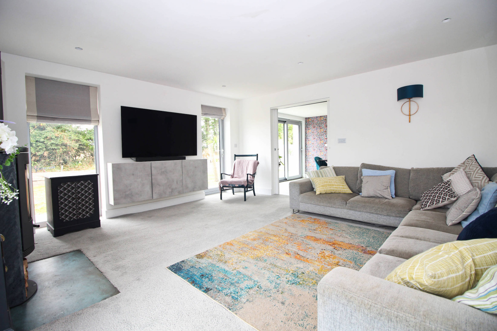
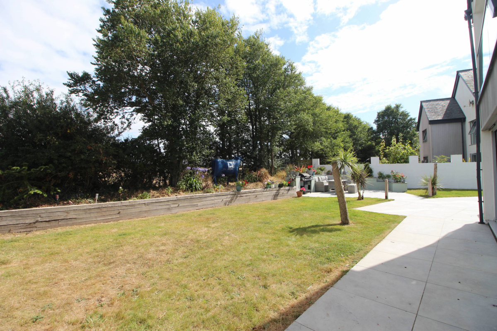
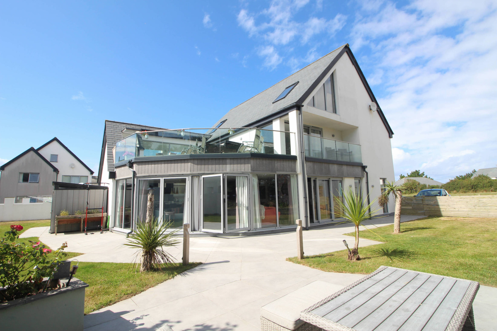
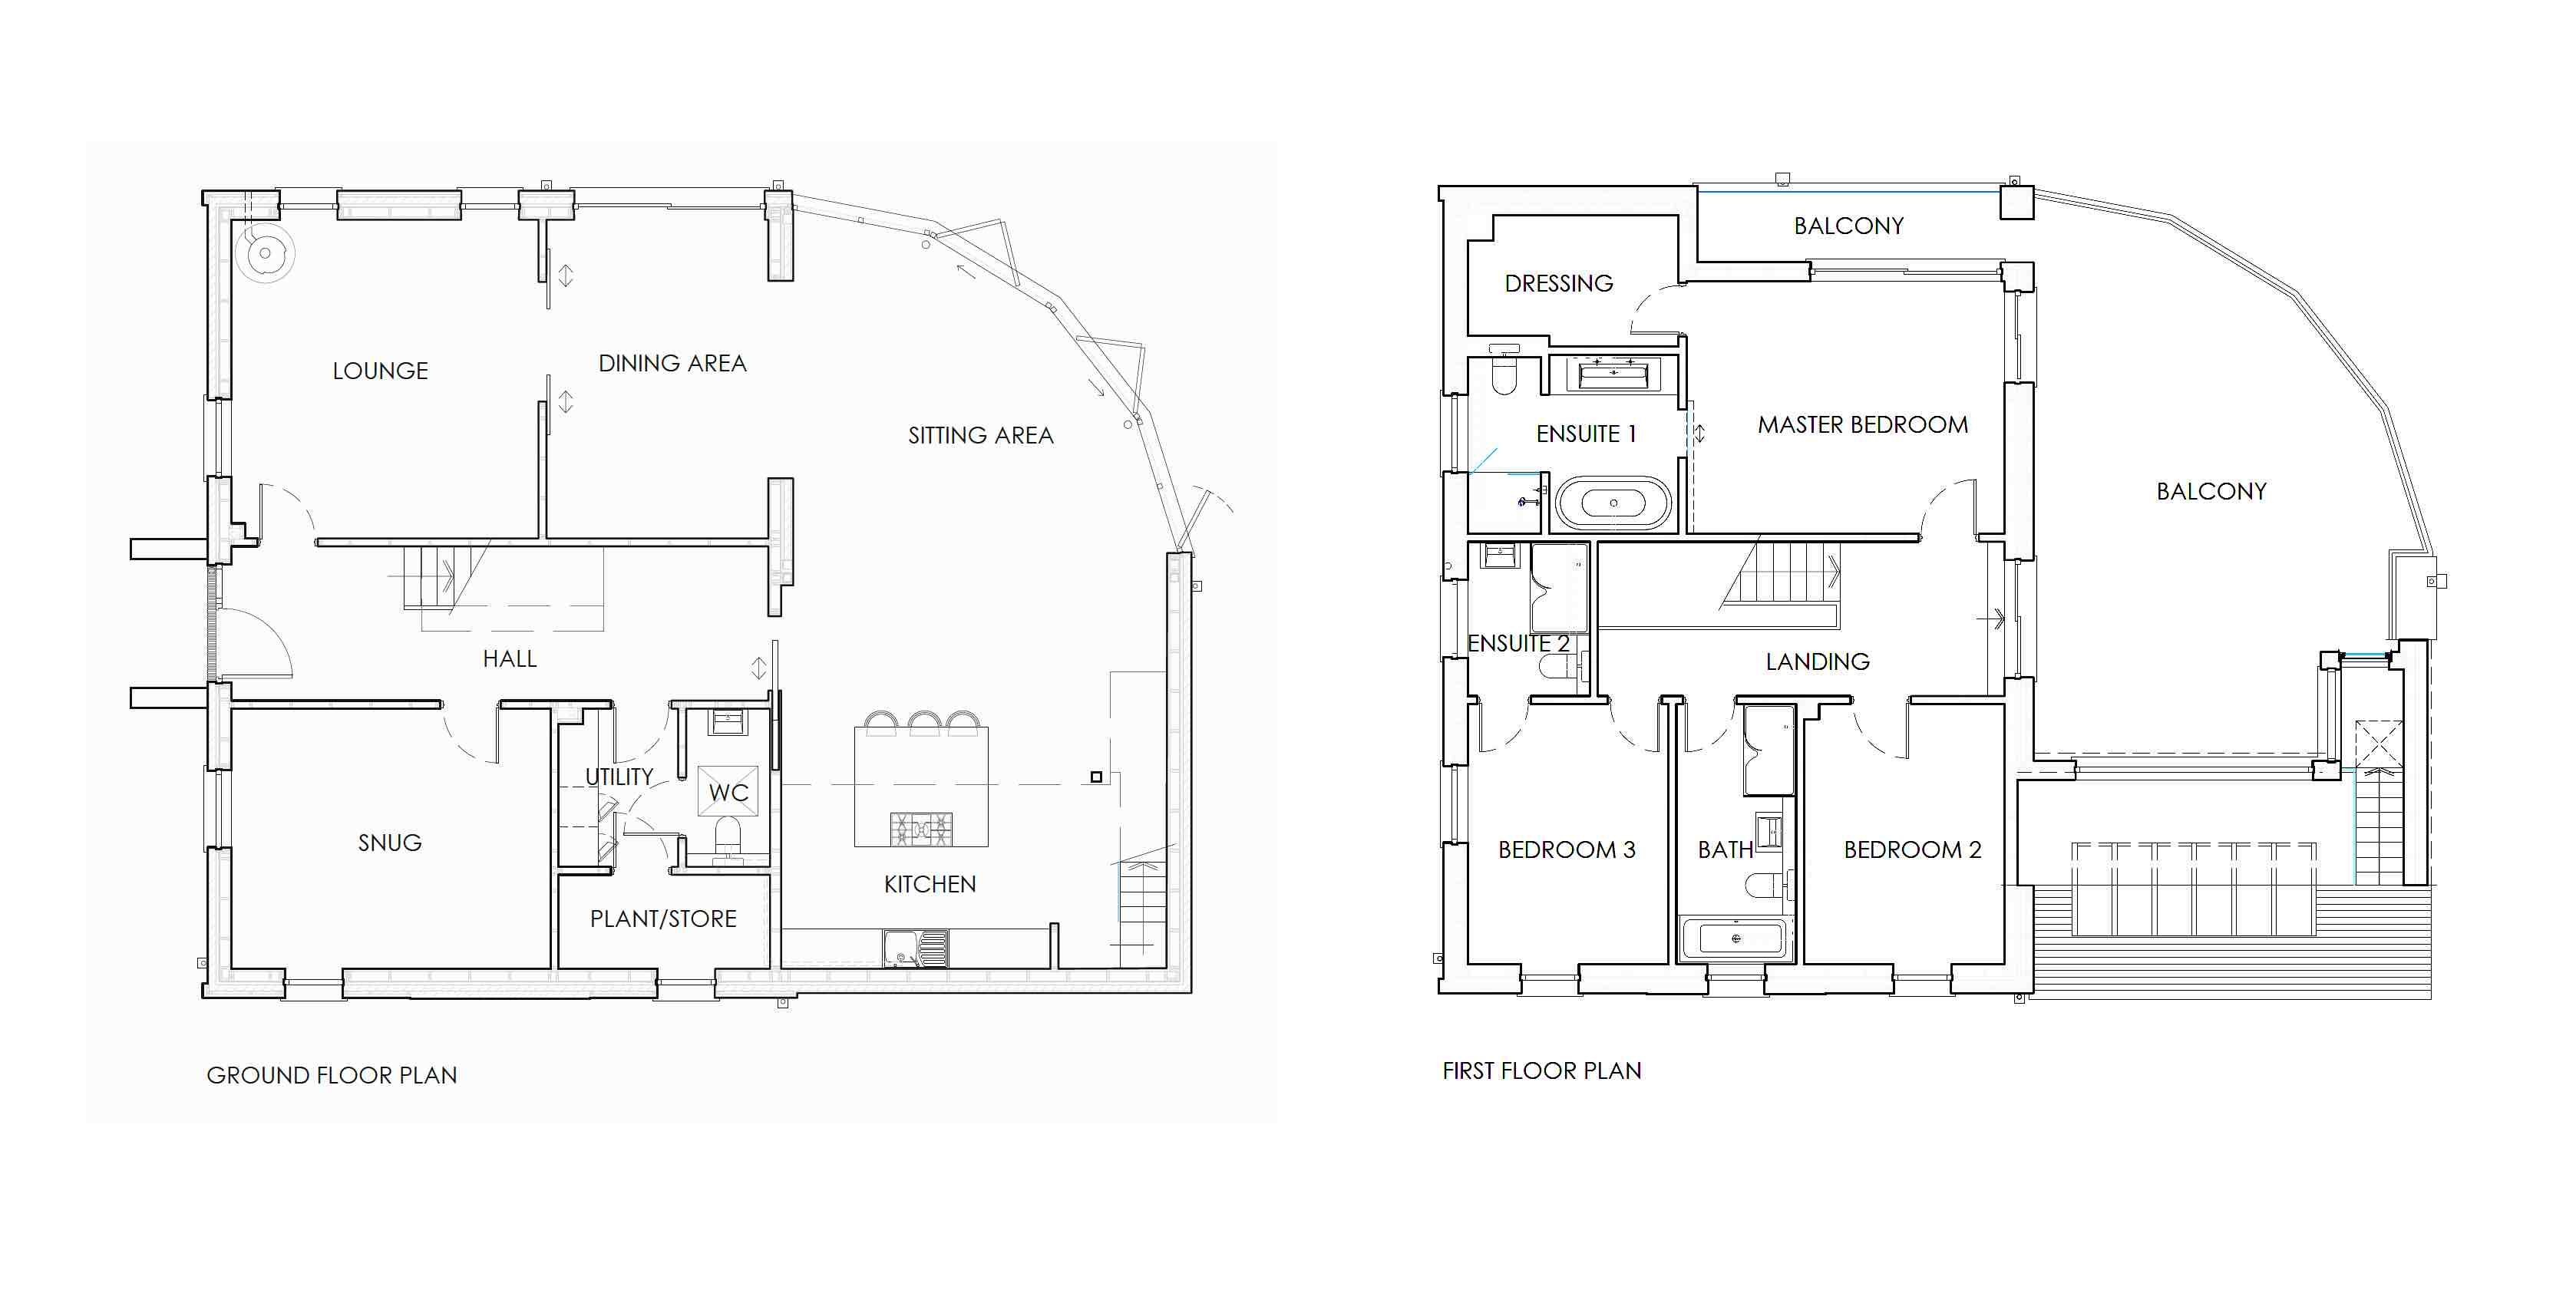
The ground floor layout is remarkable, with large curved, glass windows giving a contemporary feel to the space and showcasing views across the rear garden to the fields beyond. The bright kitchen features a large range cooker and huge central island, perfect for entertaining. The open plan design continues through to the dining and lounge areas, and a separate snug provides a places to cosy up come evening.
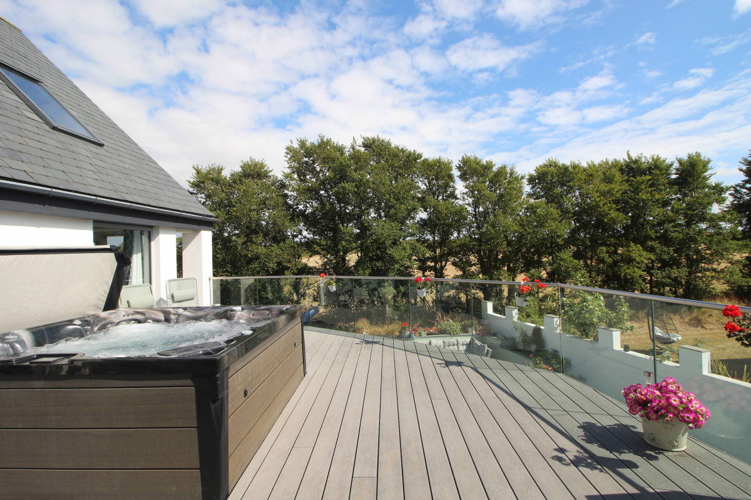
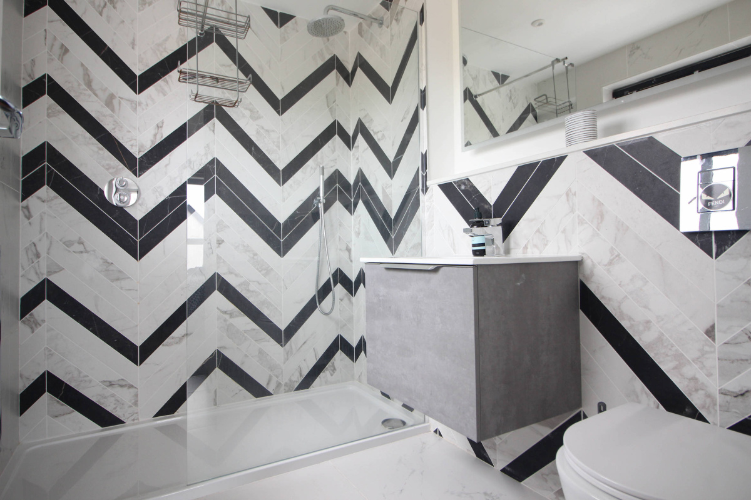
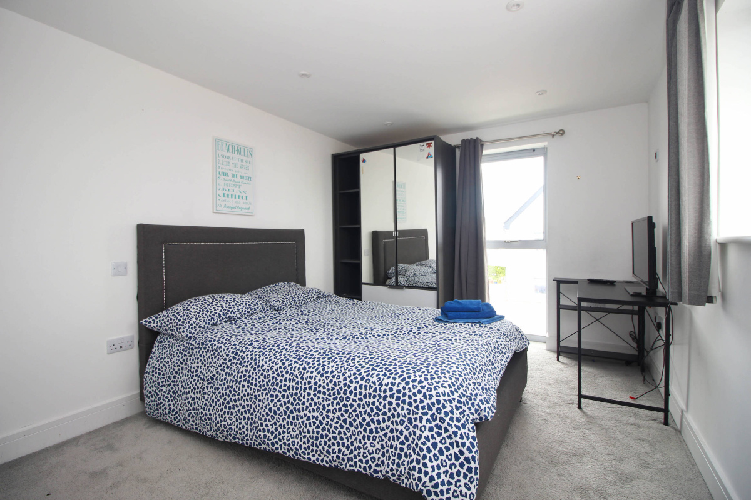
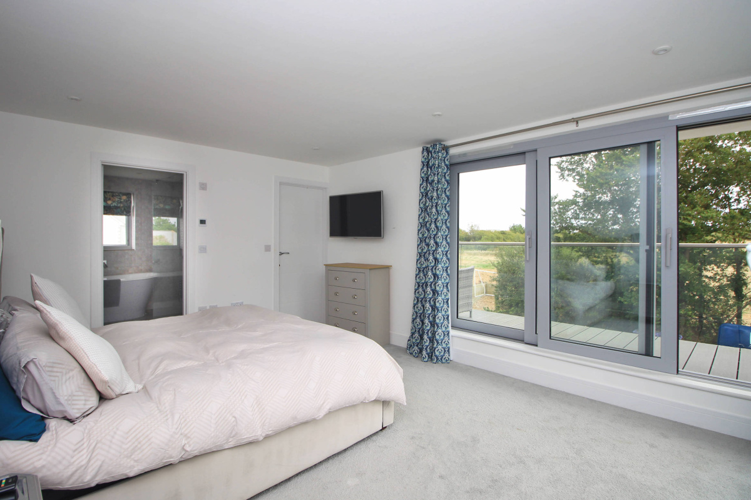
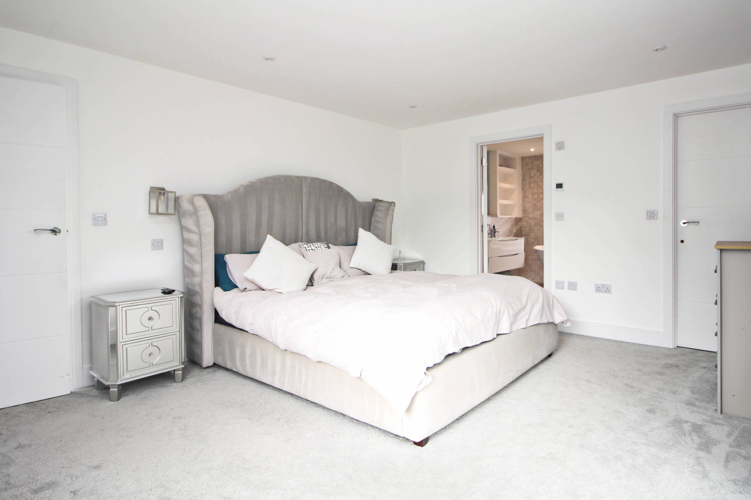
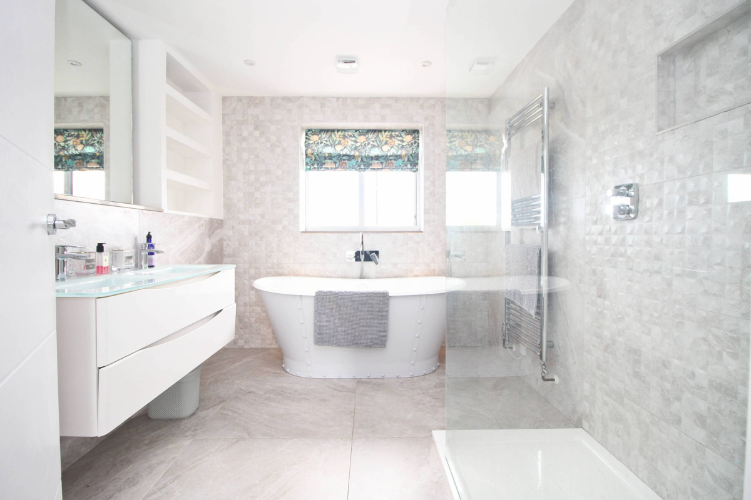
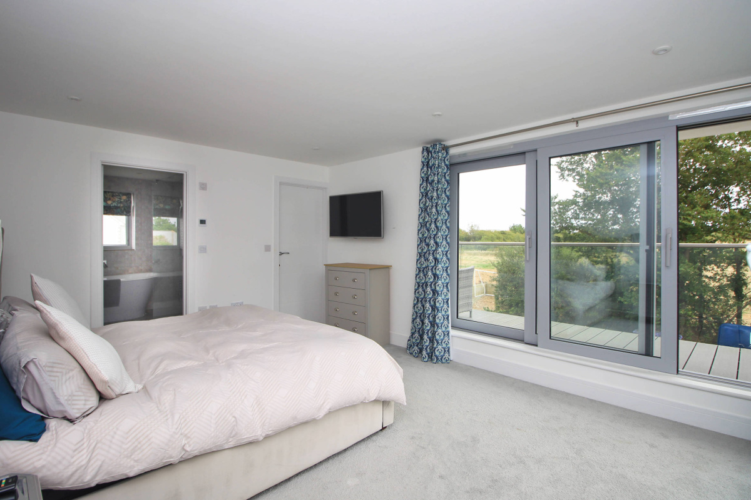
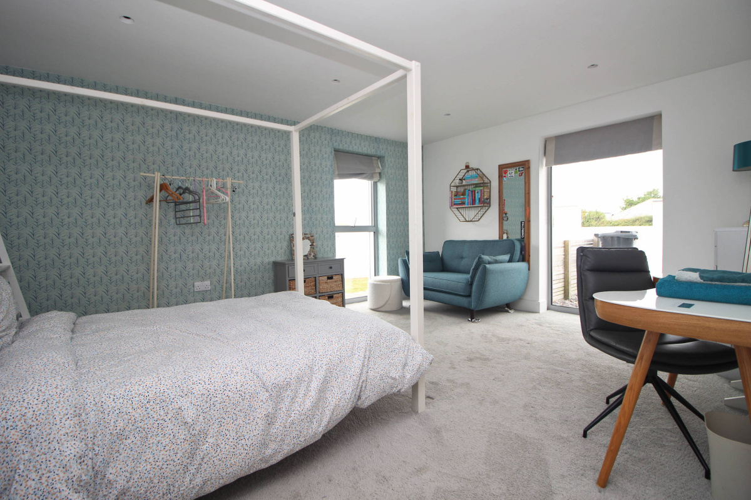
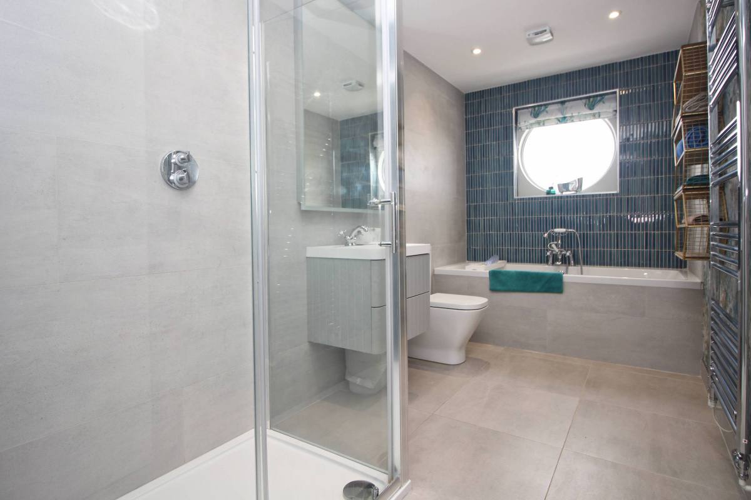
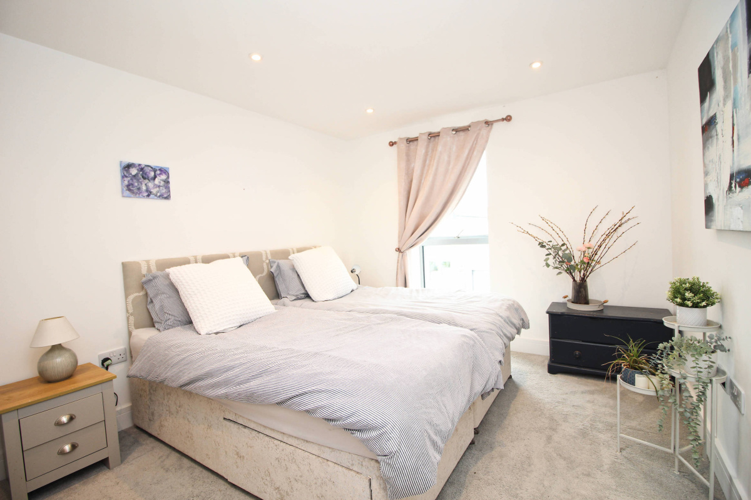
The first floor is home to an incredible primary suite, which features a large ensuite with shower and bath and a separate dressing area. From here, step out onto a large terrace with countryside views and a hot tub, a secluded spot for relaxation. There are a further two bedrooms on this floor, one with ensuite, and a family bathroom. Additional access to the terrace is offered from the landing on this floor.
St Merryn is a lively village with several restaurants and pubs, perfectly positioned for reaching the areas famed beaches. Padstow, renowned for its coastal lifestyle and foodie scene is three miles away, and Newquay airport, with national and international links is 7 miles from the property.
MATERIAL INFORMATION
Freehold. Council tax band G. Standard construction, high performance glazing, mains gas boiler and heating. Mains electricity, mains water & sewerage. Mobile signal with all major providers. Ultrafast broadband available. Surface water; the chance of flooding is very low. The chance of flooding between 2040 and 2060 is very low. Rivers & the sea; the chance of flooding is very low. The chance of flooding between 2036 and 2069 is very low. Planning permission has been granted for the conversion of the loft space into two further bedrooms under reference PA22-07074.
IMPORTANT NOTICE
Cornwall Estates (Padstow) Ltd give notice that; These particulars do not constitute any contract or offer and are for guidance only and are not necessarily comprehensive. The accuracy of the particulars is not guaranteed and should not be relied upon as representations of fact. Cornwall Estates (Padstow) Ltd, their clients nor any joint agents have authority to make any representations about the property and any information given is without responsibility on the part of the agents, sellers or lessor(s). Any intended purchaser should satisfy themselves by inspection or otherwise of the statements contained in these particulars. Any areas distances or measurement are approximate. Assumptions should not be made that the property has all the necessary planning permissions and building regulations. We have not tested any services, equipment or facilities. Viewing by appointment only. Purchasers should check the availability for viewing before embarking on any journey to view or incurring travelling expenses. Some photographs may be taken with a wide-angle lens.
Gallery
Location
Floorplan
Local Area
Enquire
Thank you for submitted your enquiry! We’ll be in touch as soon as we can.
In the mean time if you have any questions please call the office on 01841 550999.