


UNDER OFFER£295,000
Belowda
Overview
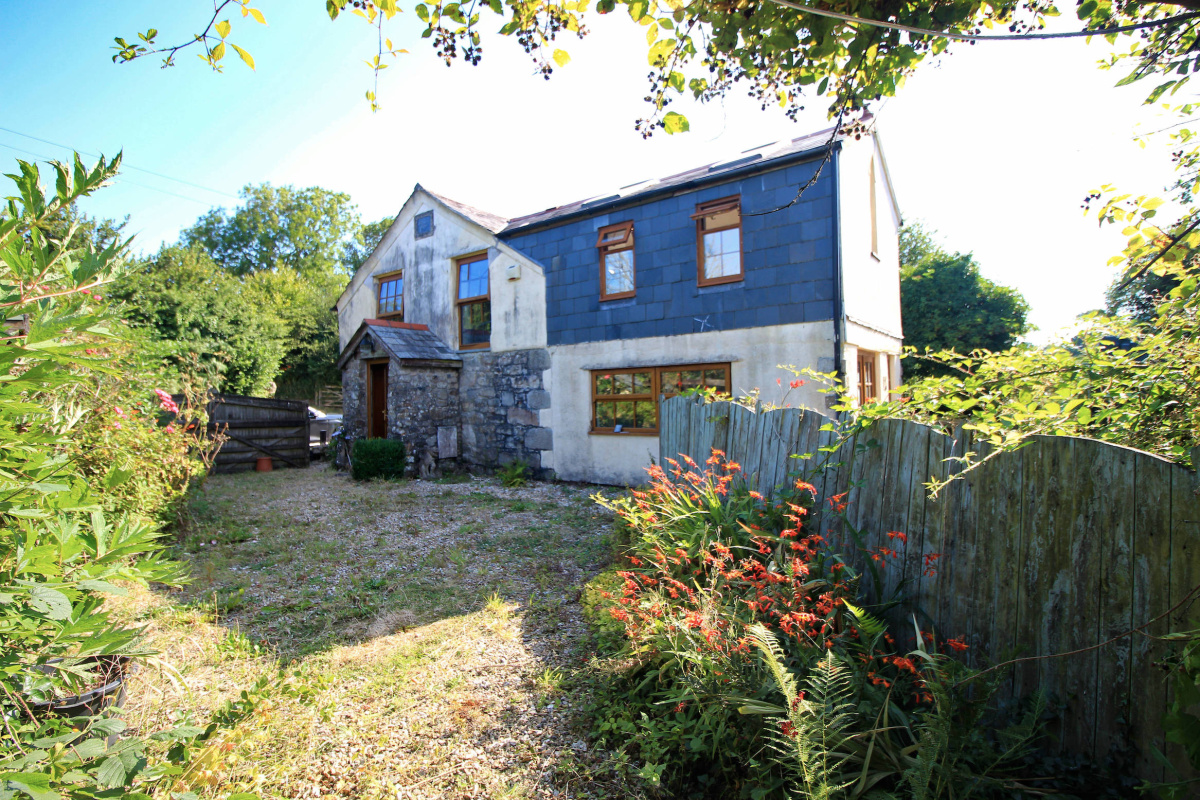
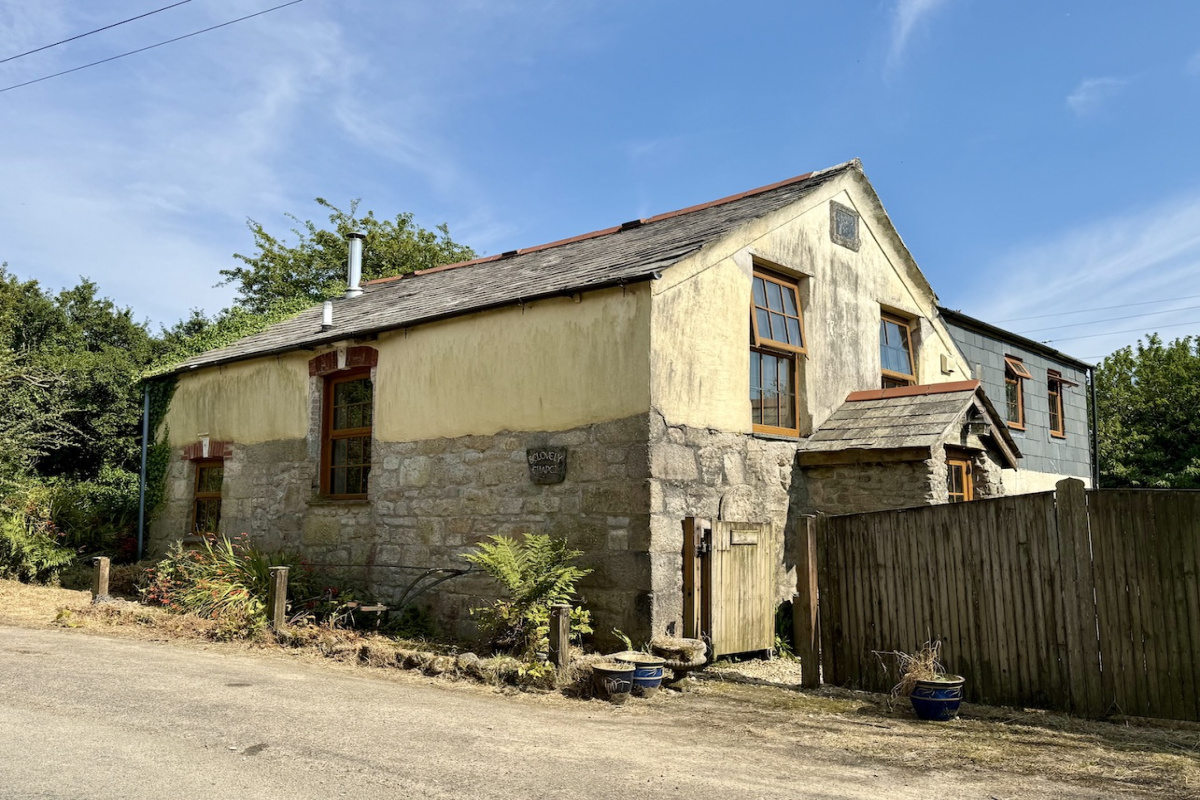
- Detached former chapel
- Potential for renovation
- Outbuildings and garage
- Large, established gardens
- Peaceful location
Total Size: 0 Sqft Tenure: Freehold
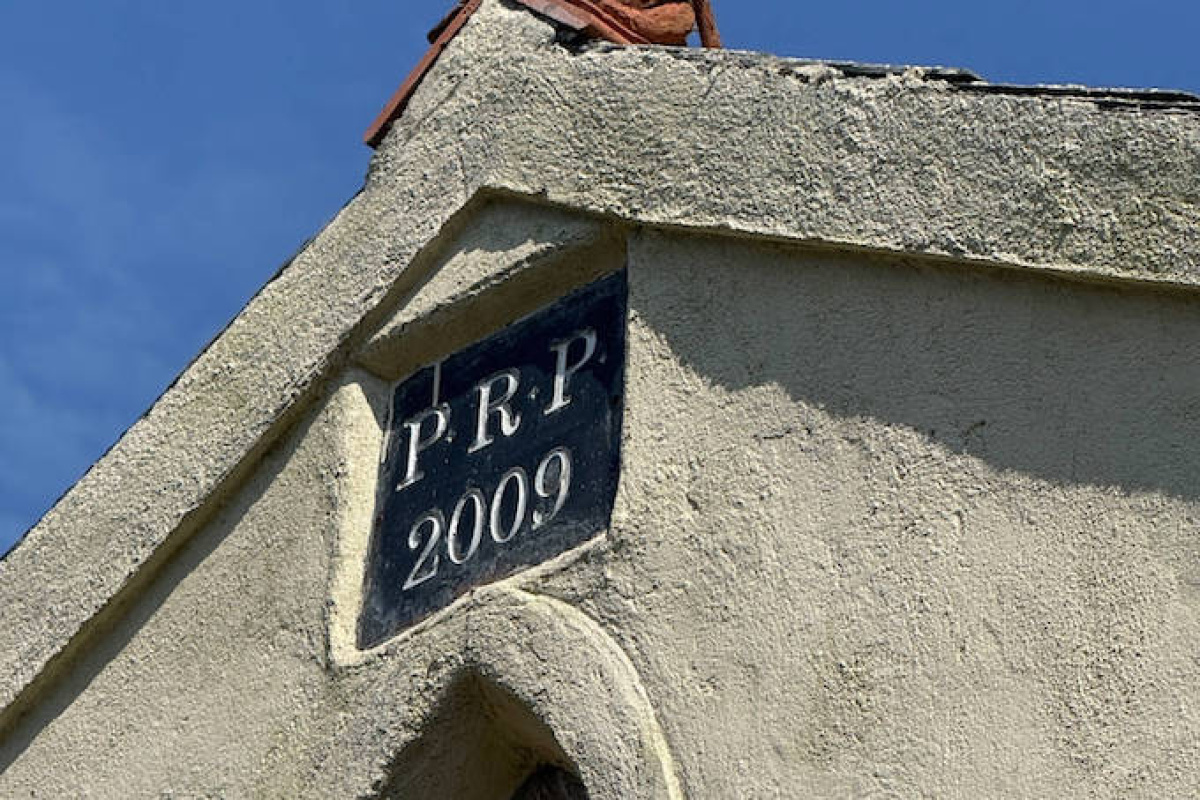
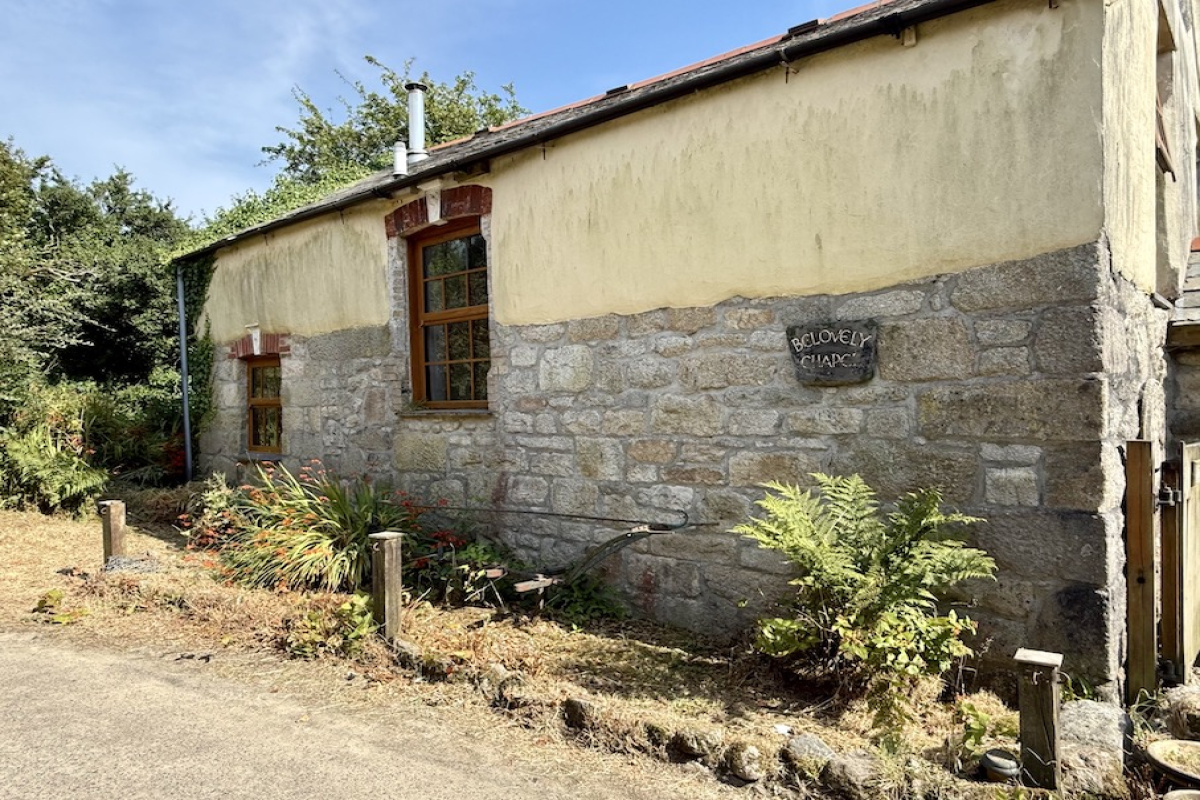
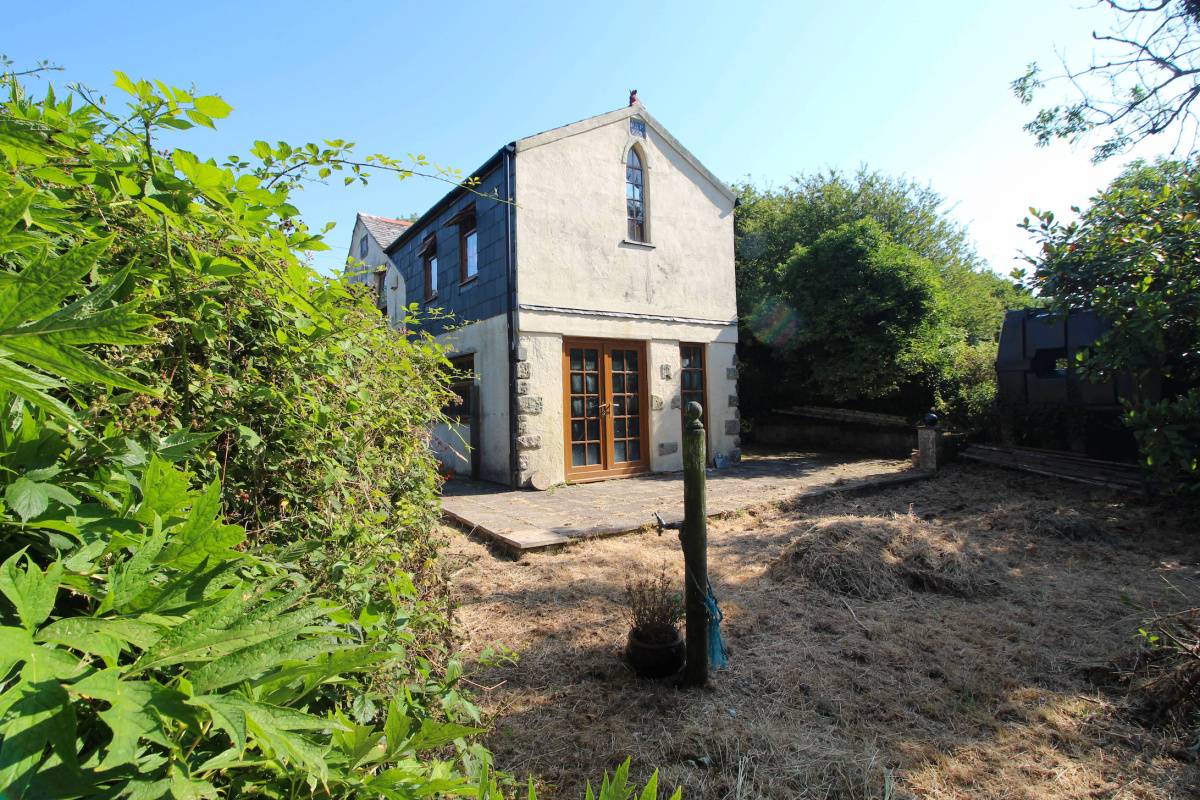
Belovely Chapel is a renovation project in a fairytale location, surrounded by the gorgeous Cornish countryside.
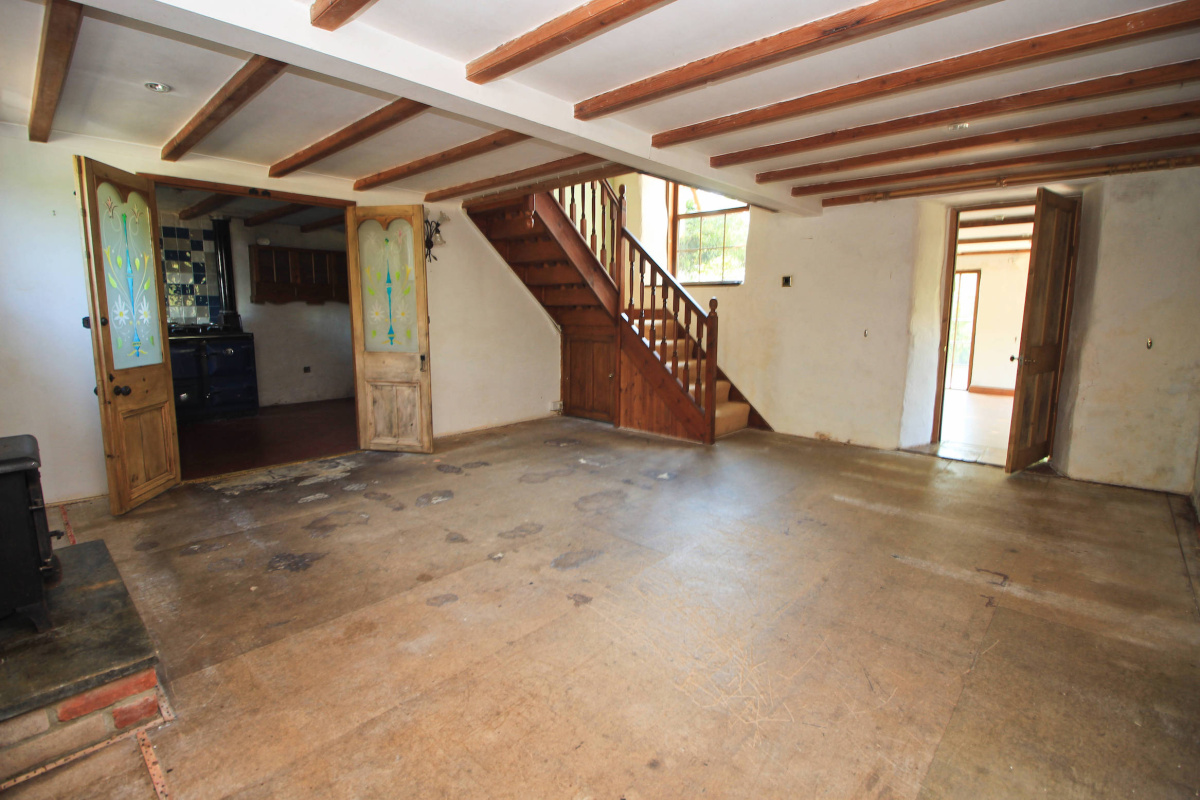
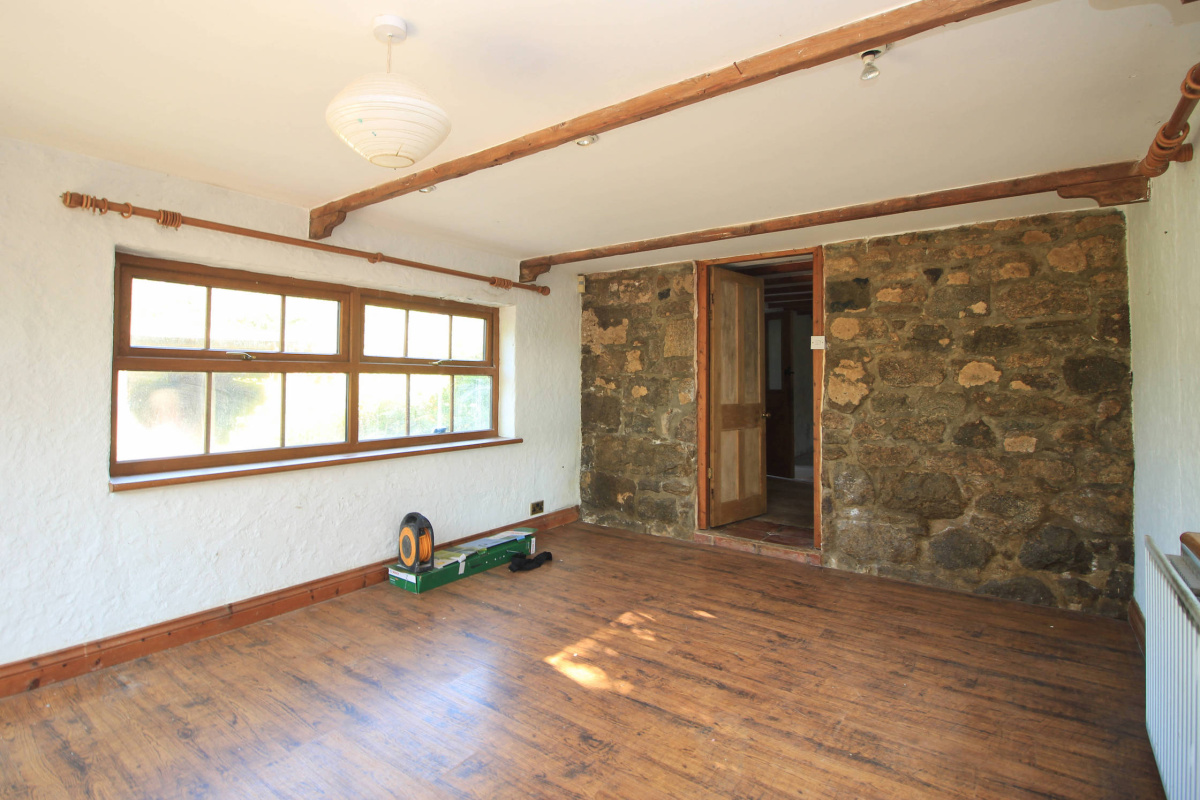
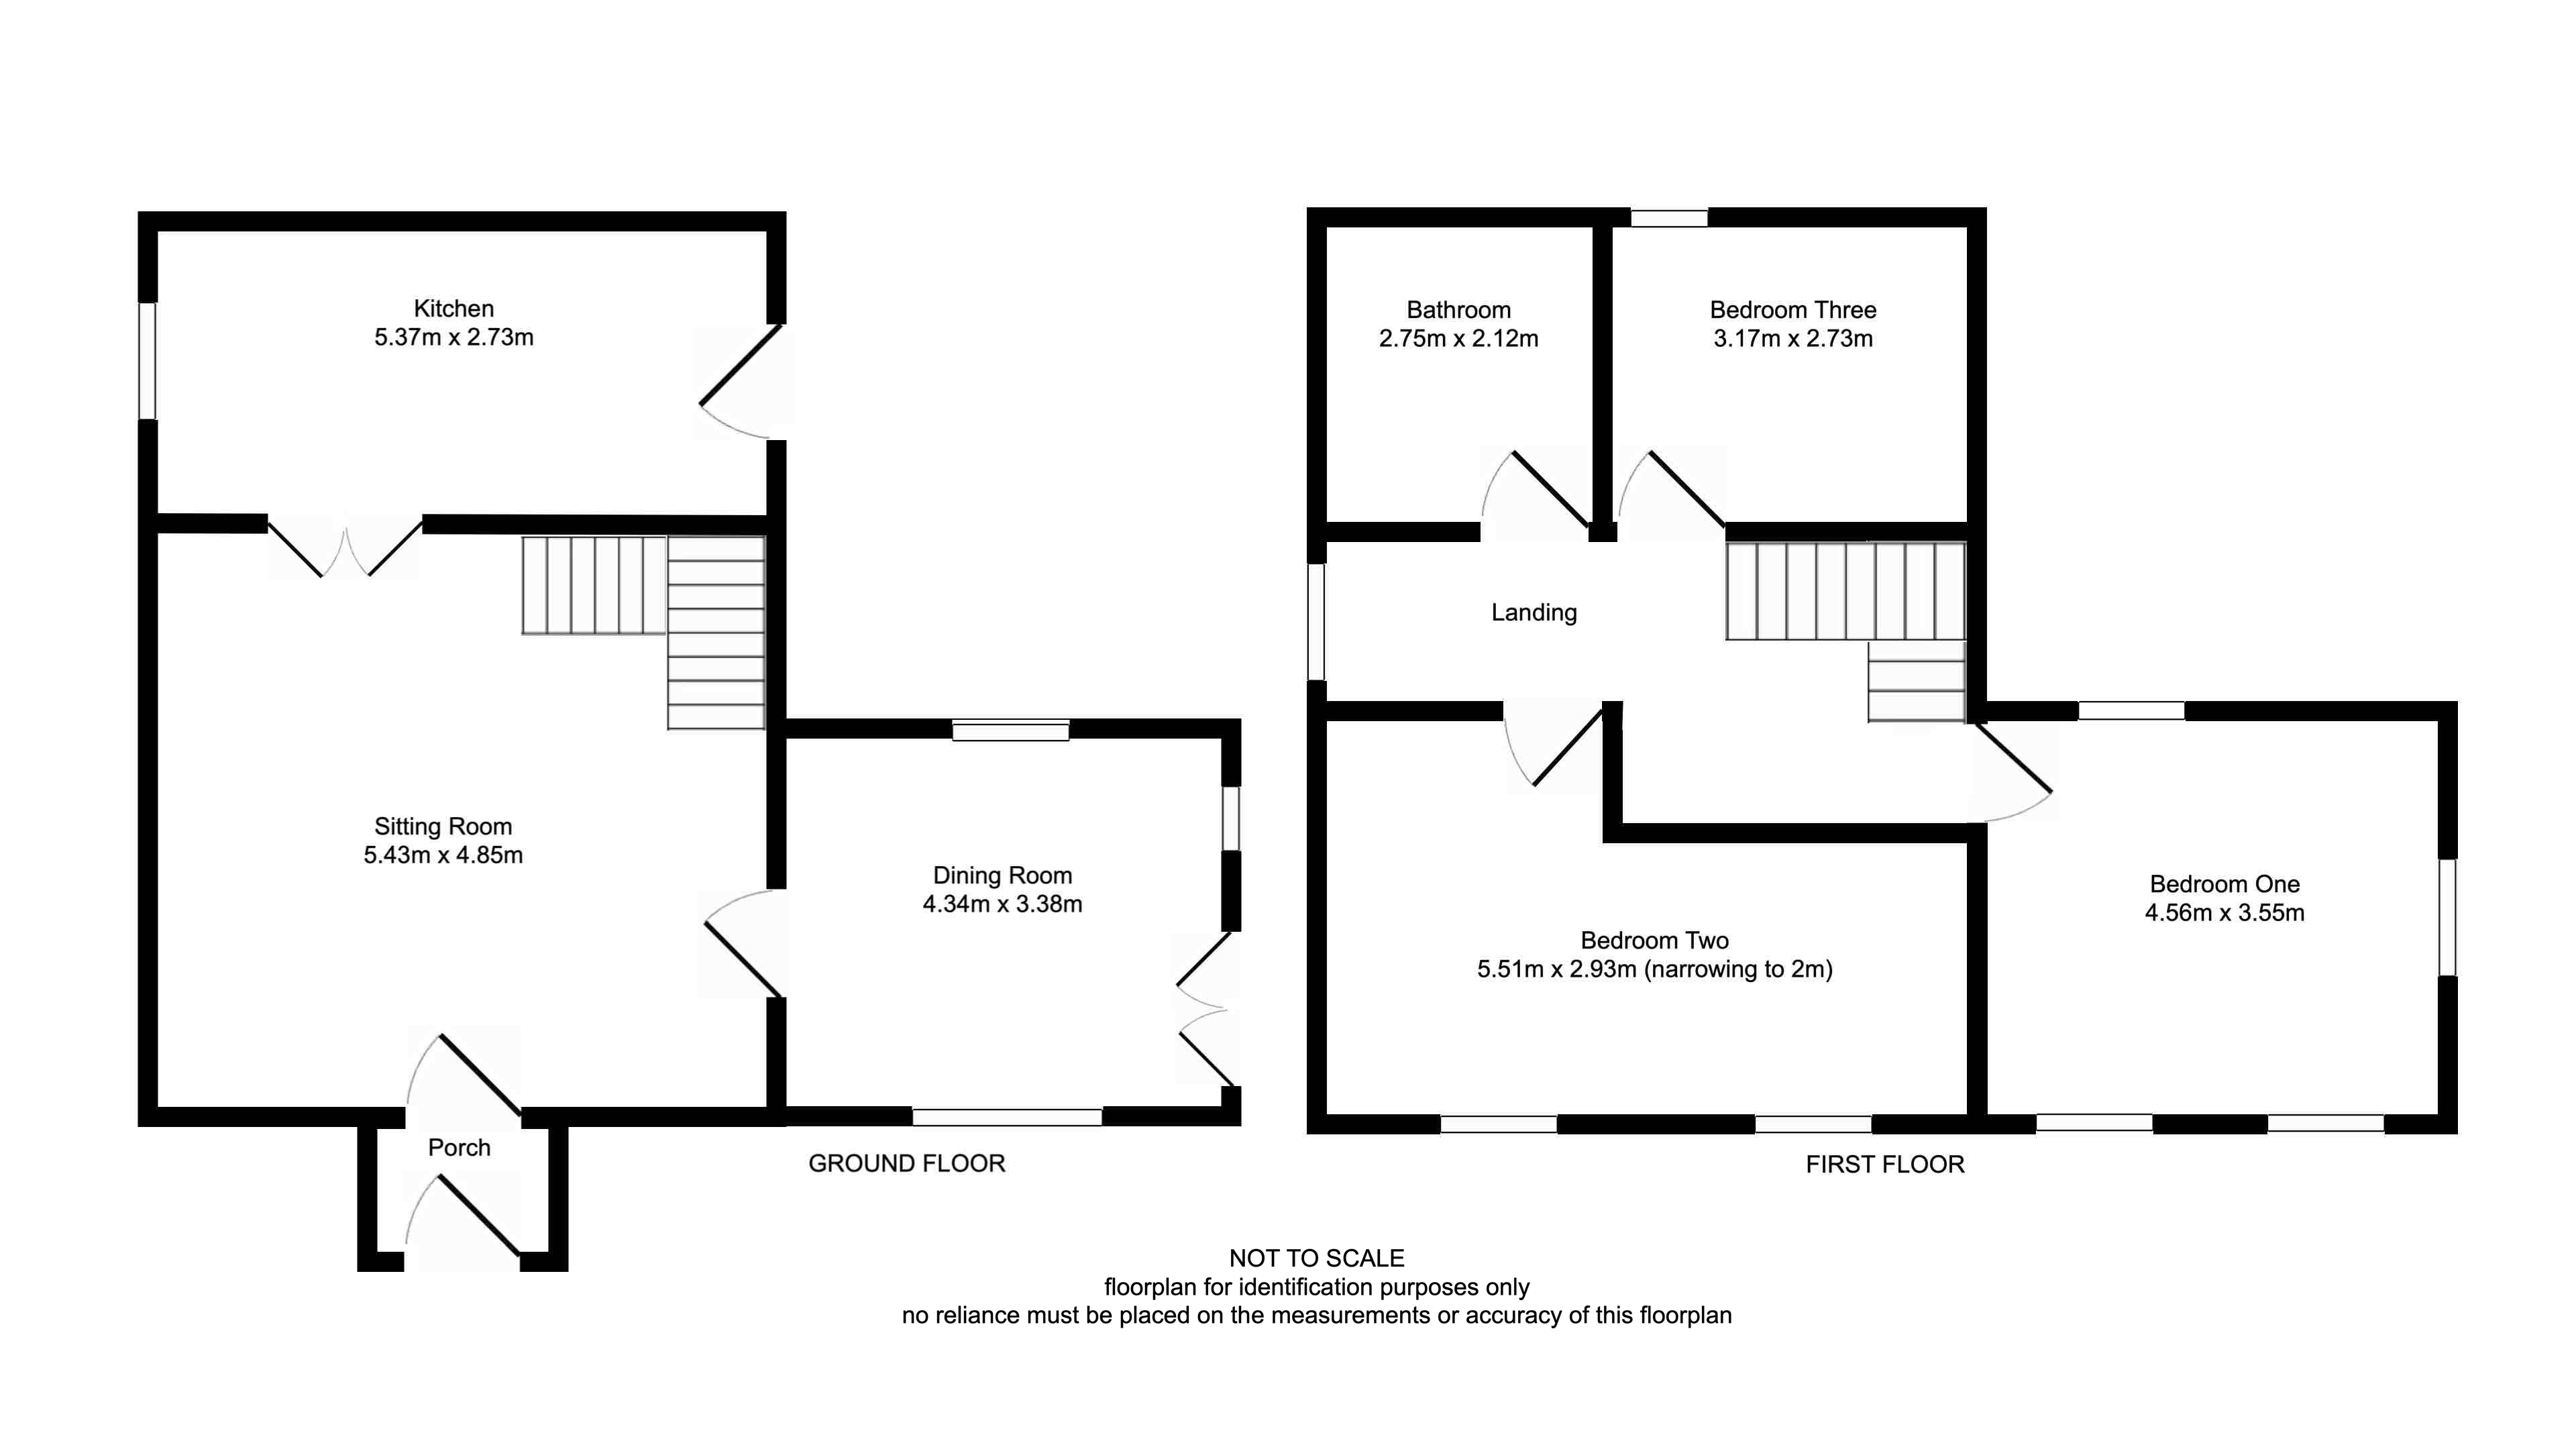
The current layout begins with a porch which leads you into a welcoming sitting room, complete with a wood burner on a raised hearth. A beamed ceiling and wooden doors bring real character and warmth into this room; it is easy to picture a fire crackling on a chilly night. To your right is a large secondary reception room, with access out to the rear garden. This bright room would lend itself perfectly to a sunny dining room, as a real sense of openness to the outside spaces is felt here.
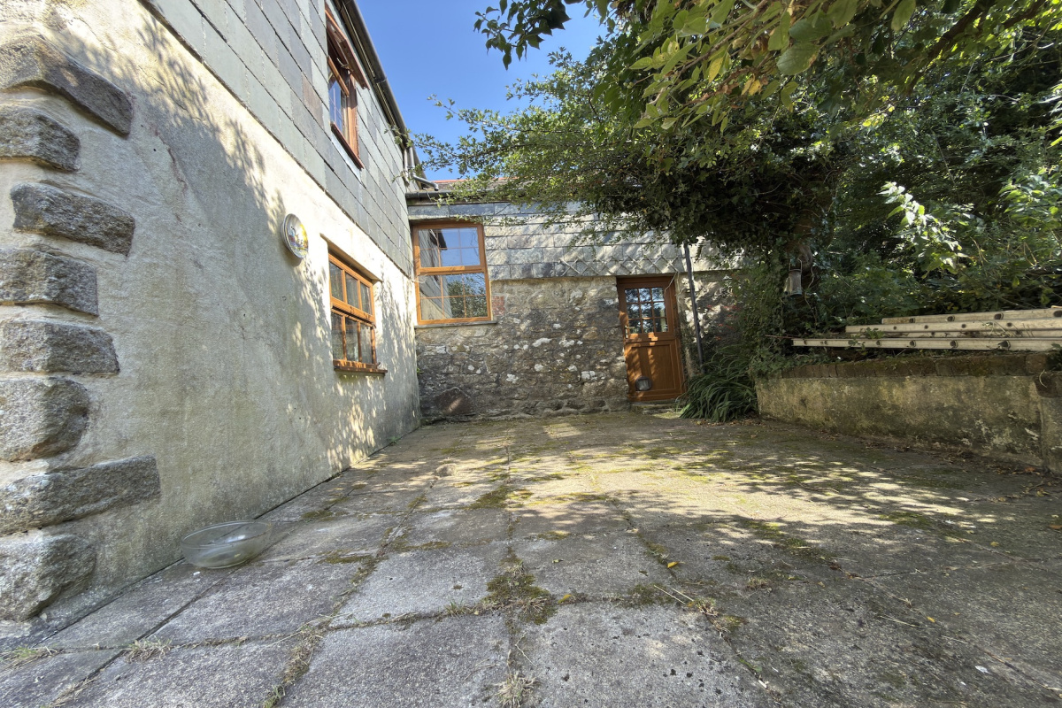
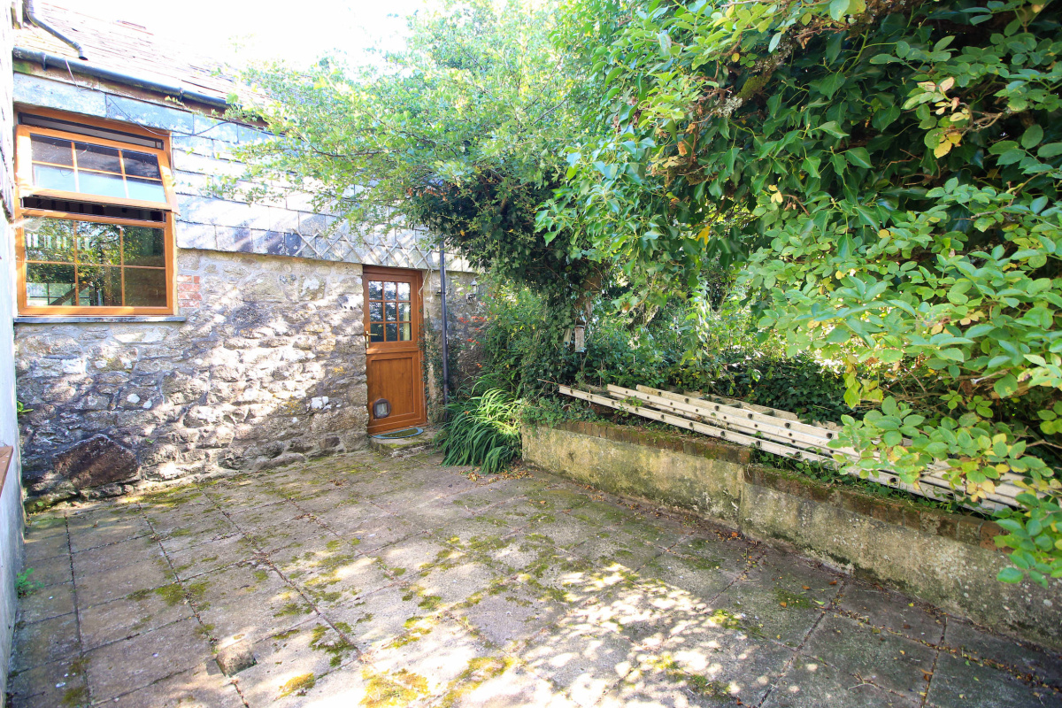
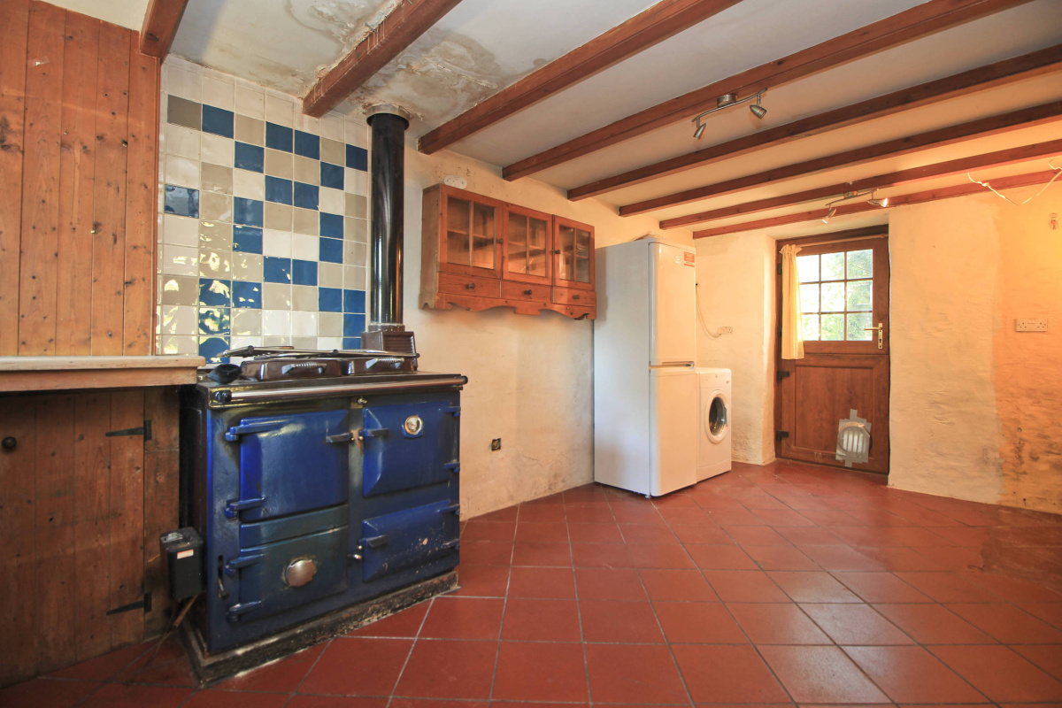
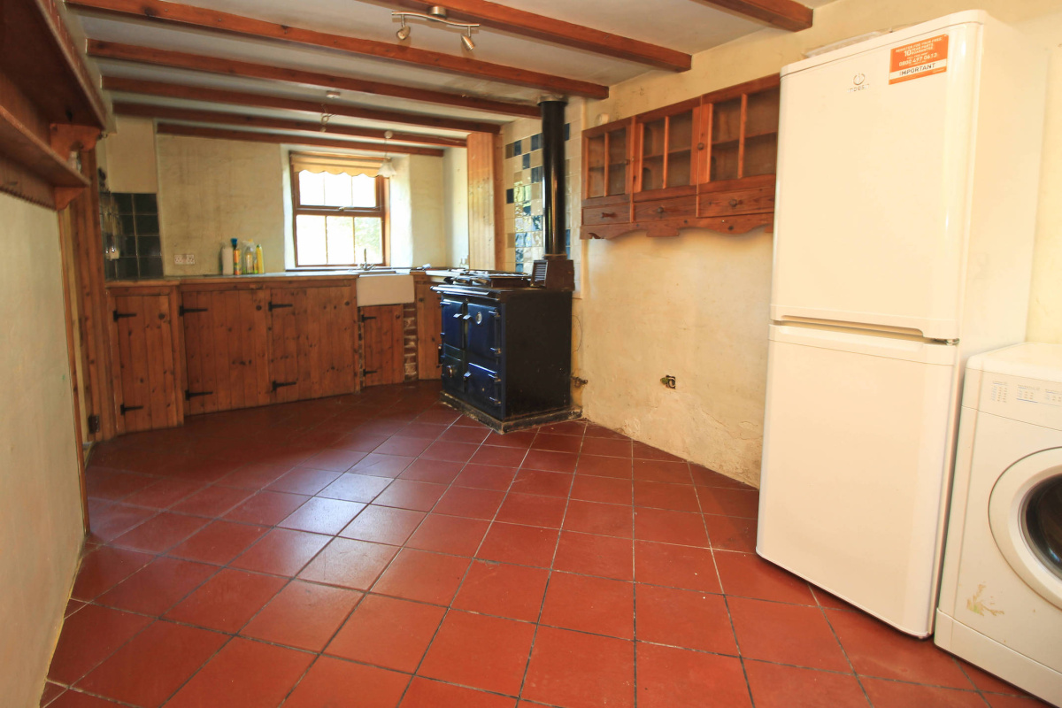
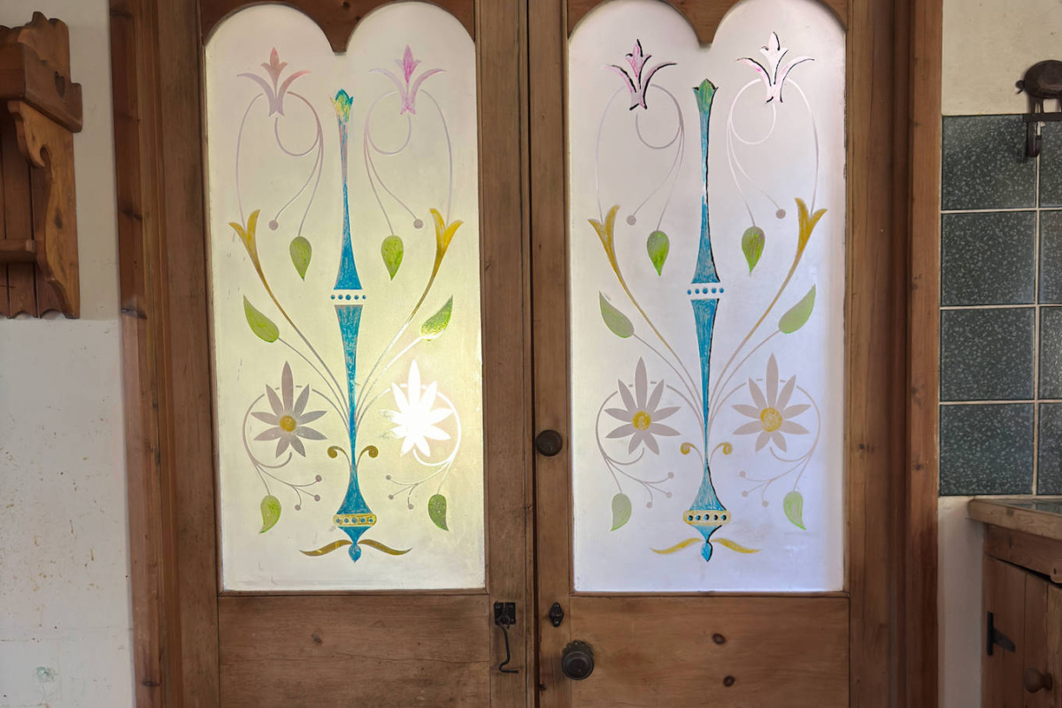
A spacious kitchen sits off the sitting room, with original double chapel doors giving the option to close the space off or to open it up to the sitting area. Although in need of modernisation, there is ample room for a more contemporary design to be imagined, and with a useful door leading to the side courtyard area this lovely space could become a stylish country kitchen with garden access.
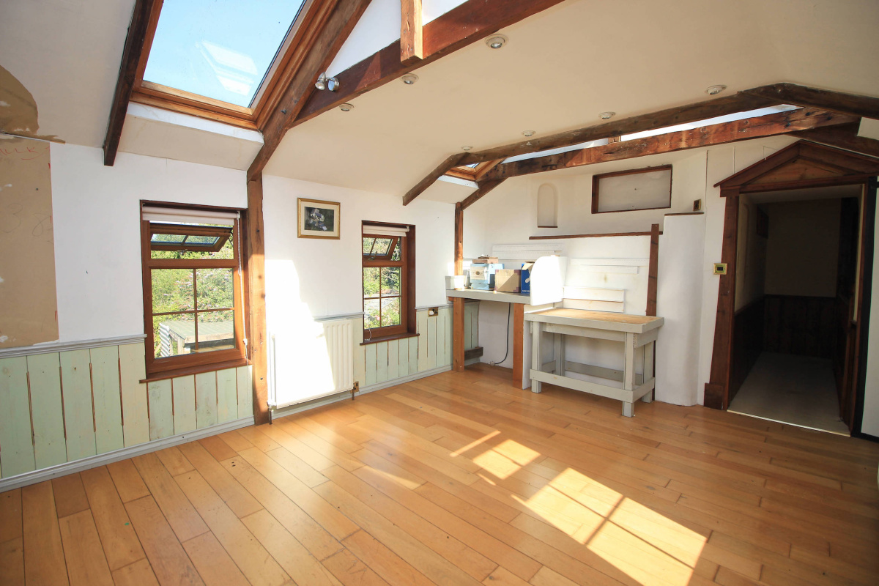
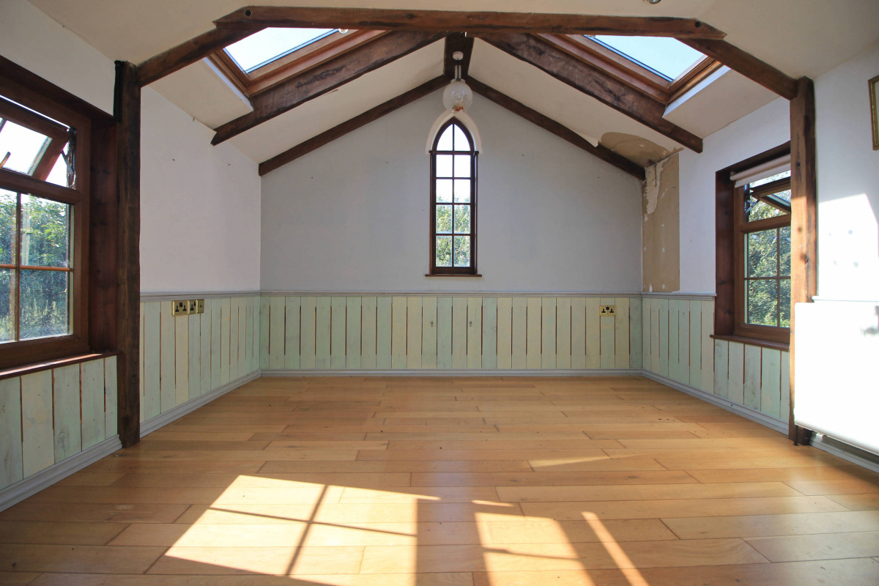
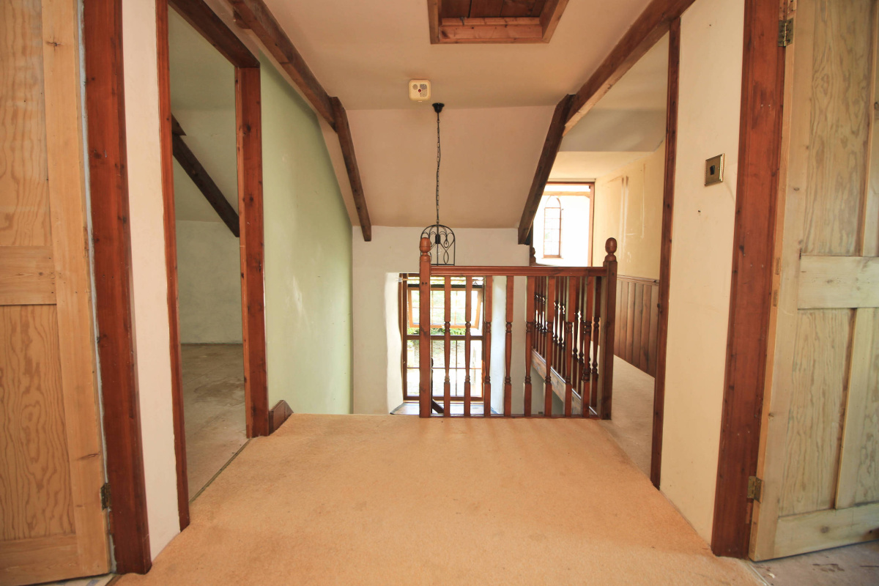
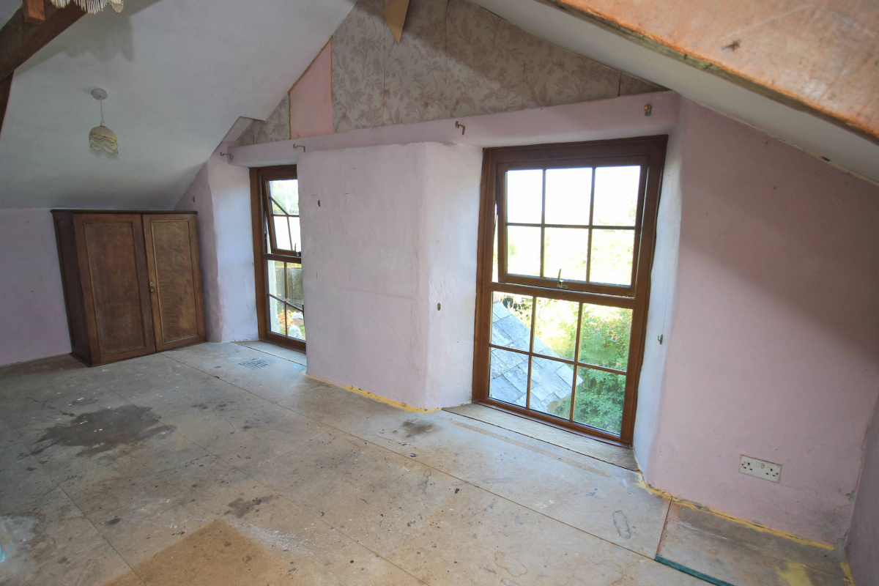
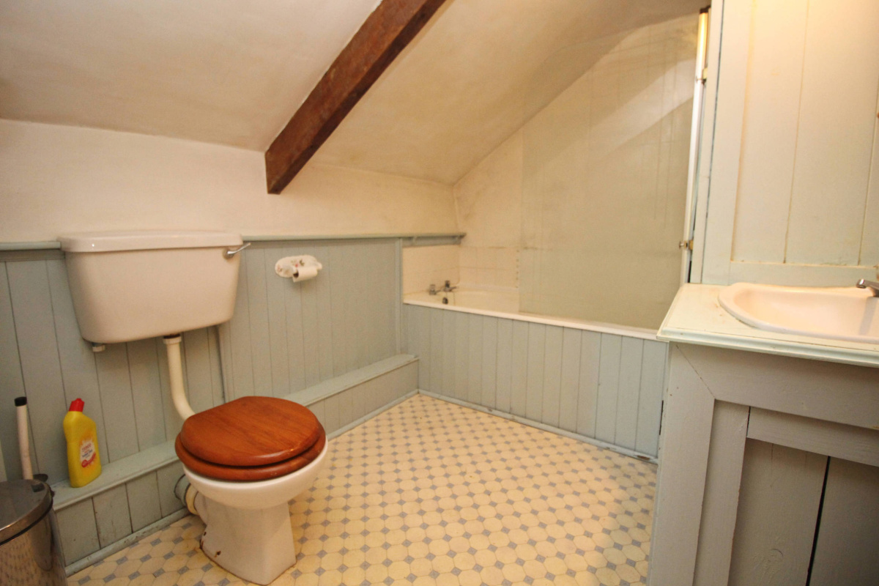
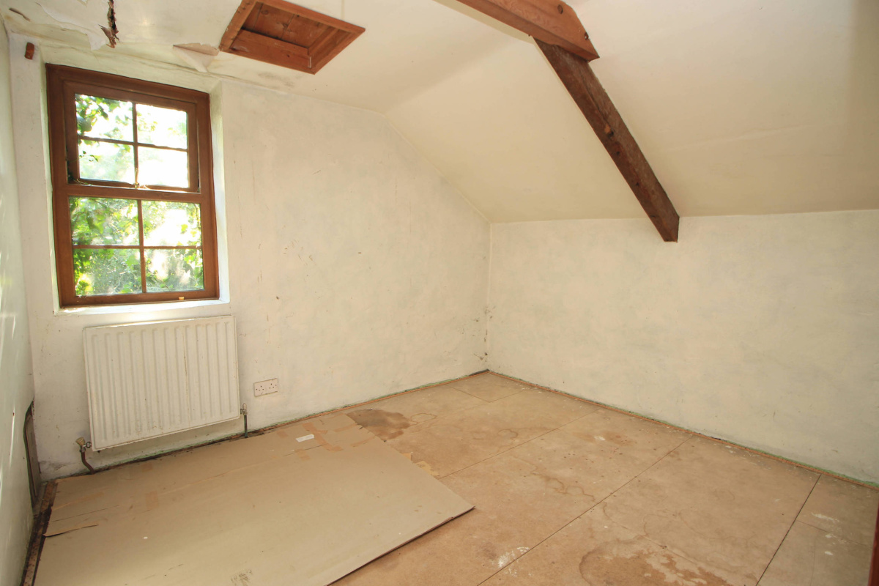
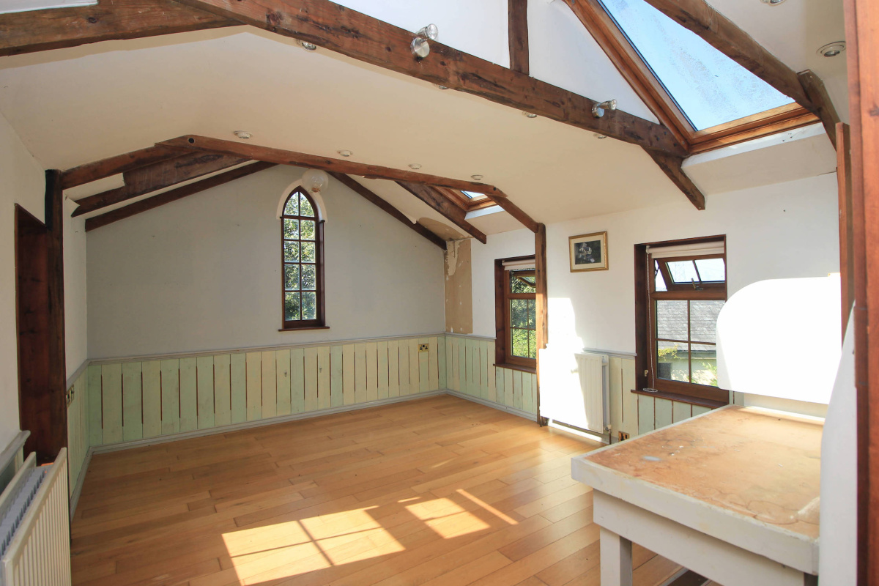
A wooden staircase leads from the sitting room to the upper floor, where the current arrangement of rooms has three double bedrooms and a family bathroom. The most capacious of the three bedrooms has been previously used as an artist’s studio and features large windows on three sides of the room, as well as velux roof lights, which bathe the space with light. The two further bedrooms both feature beamed ceilings and wooden windows which give views of the surrounding gardens.
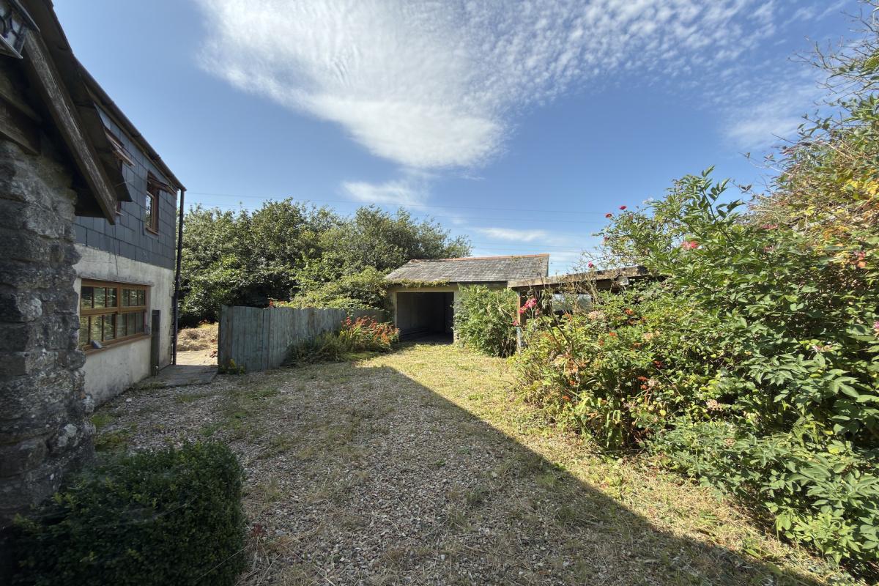
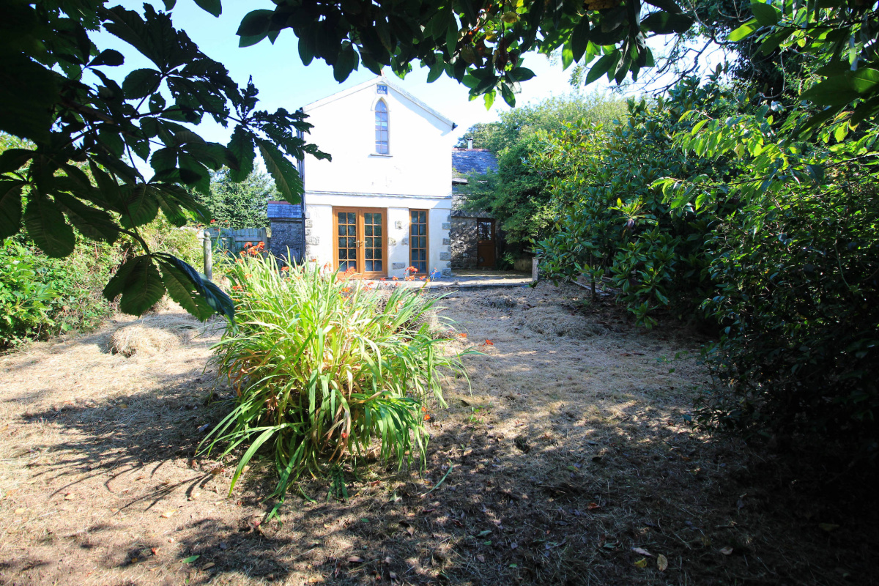
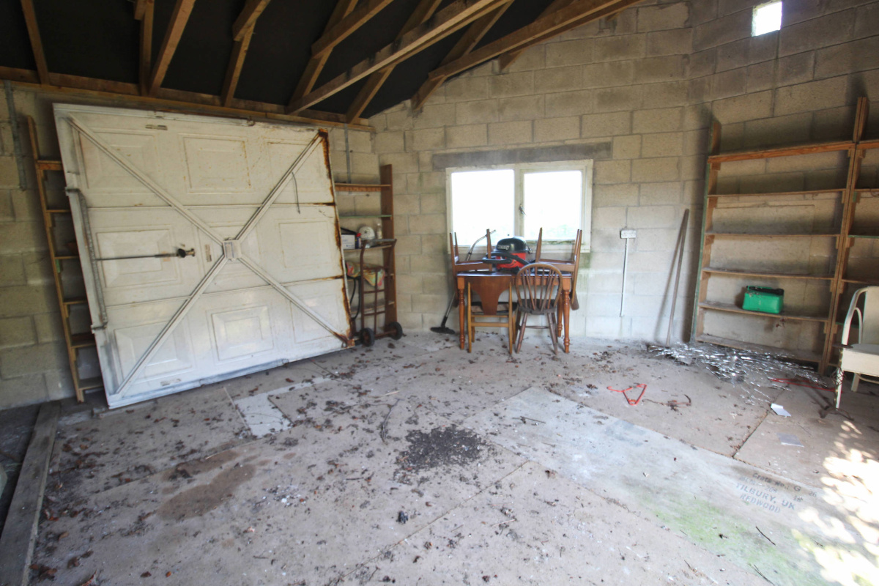
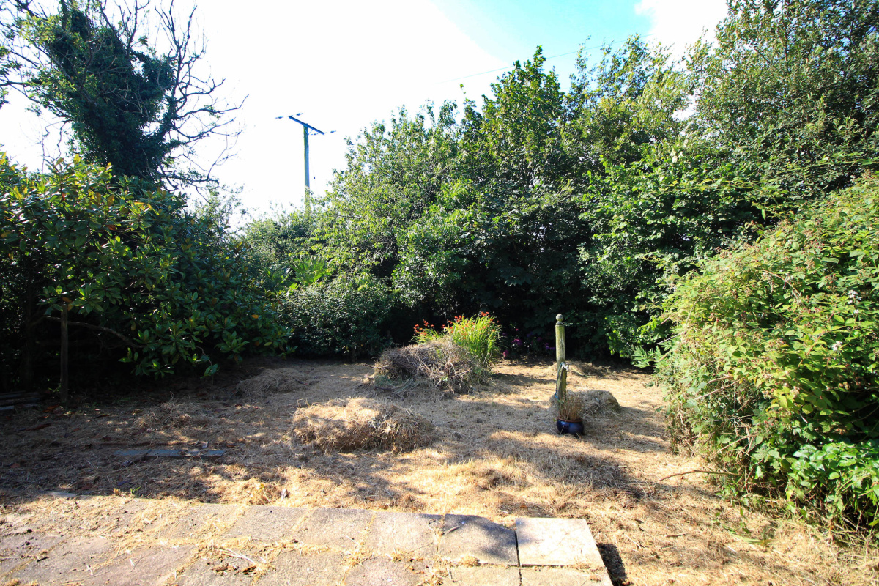
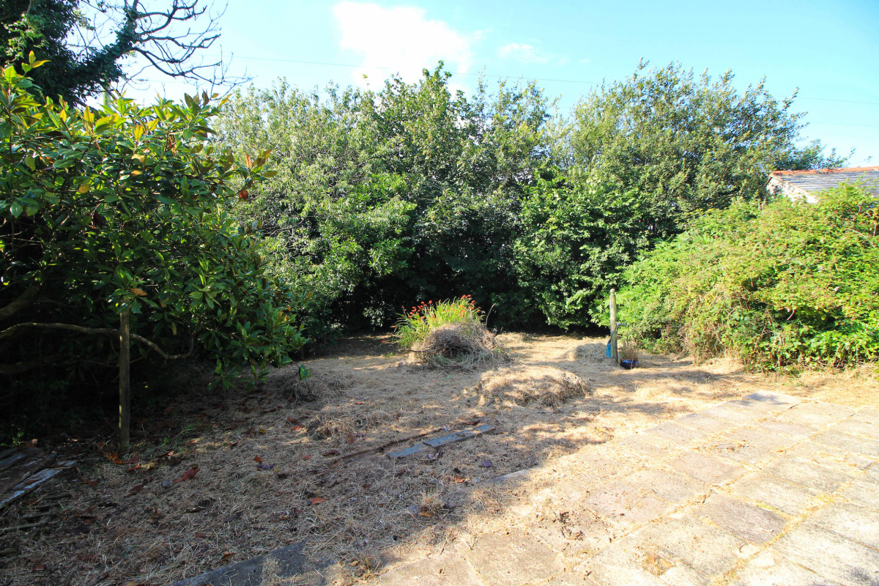
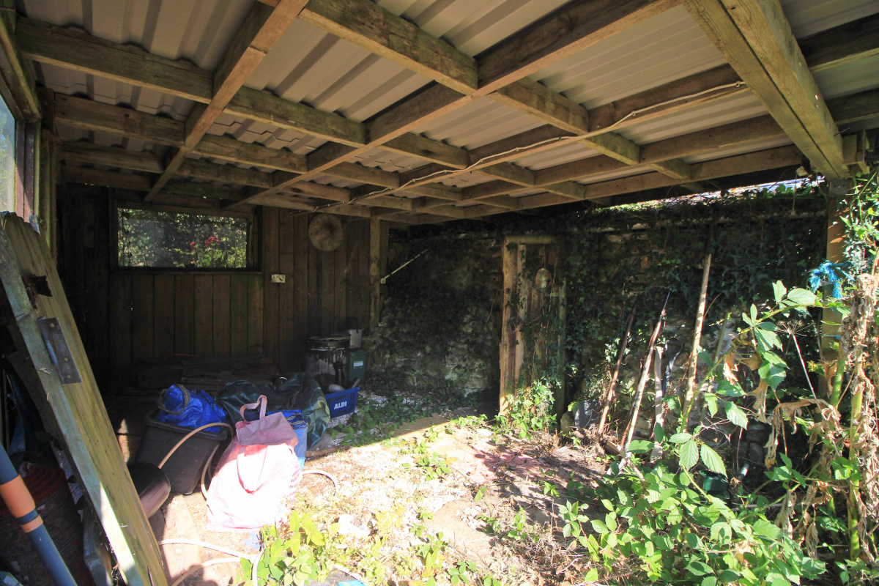
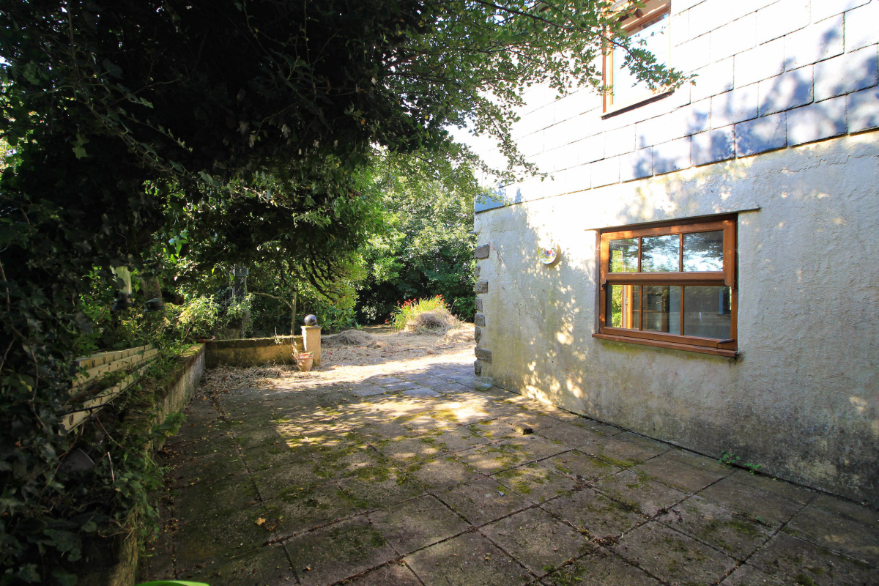
Belovely Chapel is surrounded by substantial garden areas with enormous scope for landscaping, as well as two outbuildings, previously utilised as a garage and storage shed.
Material Information
Freehold. Council tax band C. Heating via AGA back boiler, oil fired. Mains water, drainage and electricity. Parking for several cars, plus garage. EPC – F https://find-energy-certificate.service.gov.uk/energy-certificate/2259-5158-1605-5104-2977
IMPORTANT NOTICE
Cornwall Estates (Padstow) Ltd give notice that; These particulars do not constitute any contract or offer and are for guidance only and are not necessarily comprehensive. The accuracy of the particulars is not guaranteed and should not be relied upon as representations of fact. Cornwall Estates (Padstow) Ltd, their clients nor any joint agents have authority to make any representations about the property and any information given is without responsibility on the part of the agents, sellers or lessor(s). Any intended purchaser should satisfy themselves by inspection or otherwise of the statements contained in these particulars. Any areas distances or measurement are approximate. Assumptions should not be made that the property has all the necessary planning permissions and building regulations. We have not tested any services, equipment or facilities. Viewing by appointment only. Purchasers should check the availability for viewing before embarking on any journey to view or incurring travelling expenses. Some photographs may be taken with a wide-angle lens.
Gallery
Location
Floorplan
Local Area
Enquire
Thank you for submitted your enquiry! We’ll be in touch as soon as we can.
In the mean time if you have any questions please call the office on 01841 550999.