


NEW£595,000
Padstow
Overview
- First floor apartment
- Two bedrooms
- Estuary Views
- Established holiday let
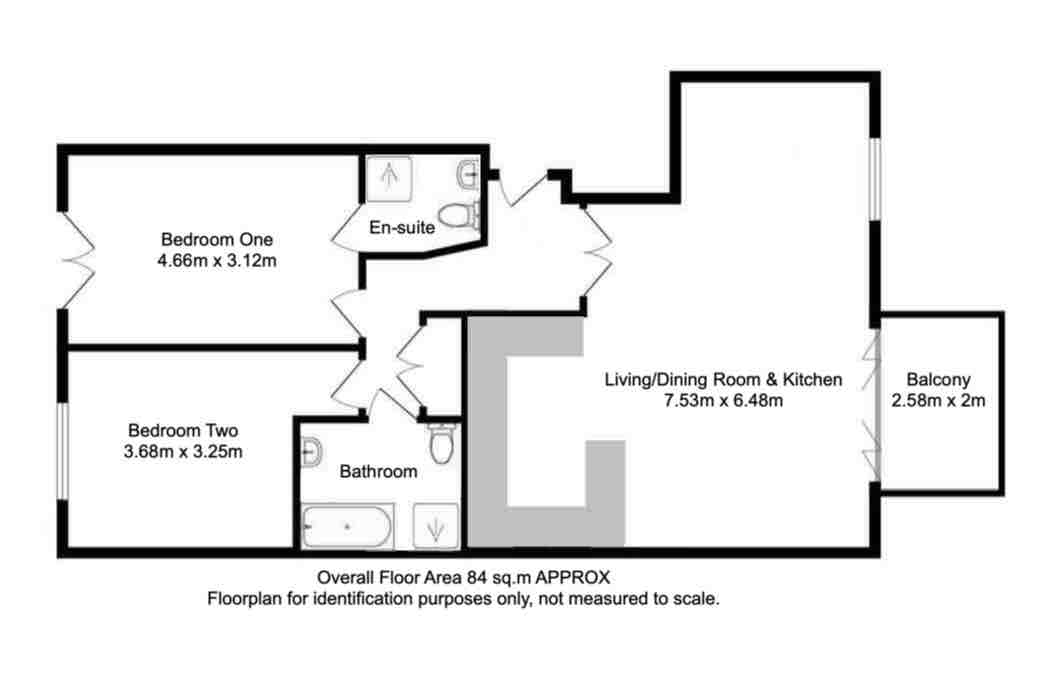
Total Size: 84 m² Tenure: Leasehold Energy Rating: B
Downloads:
Energy performance certificate (EPC) – Find an energy certificate – GOV.UK
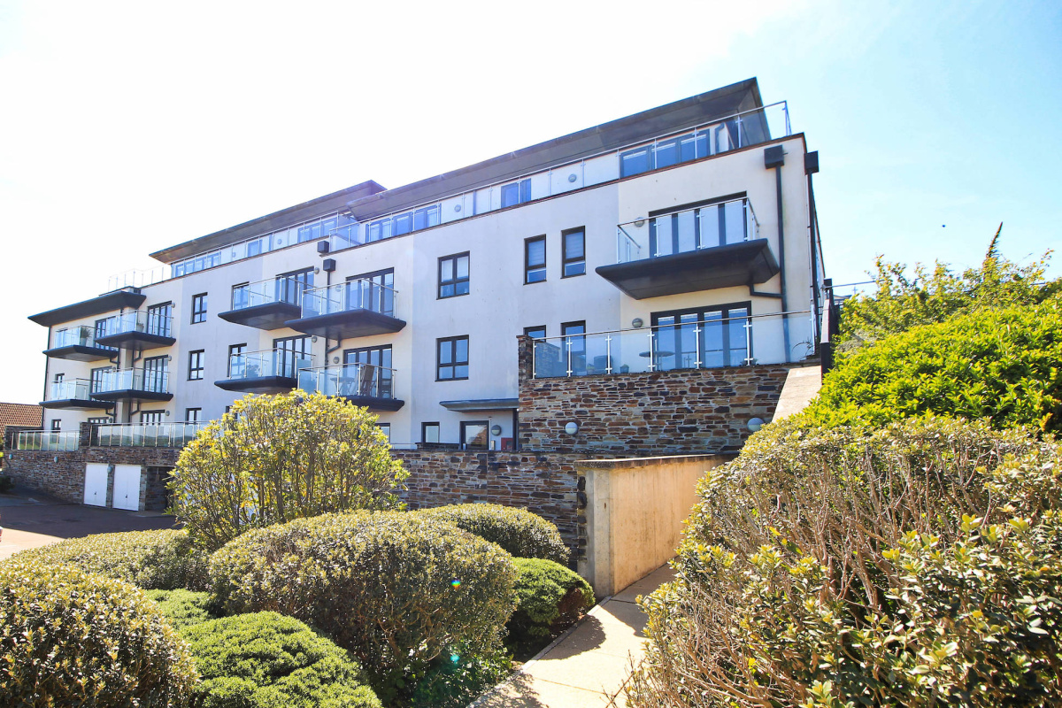
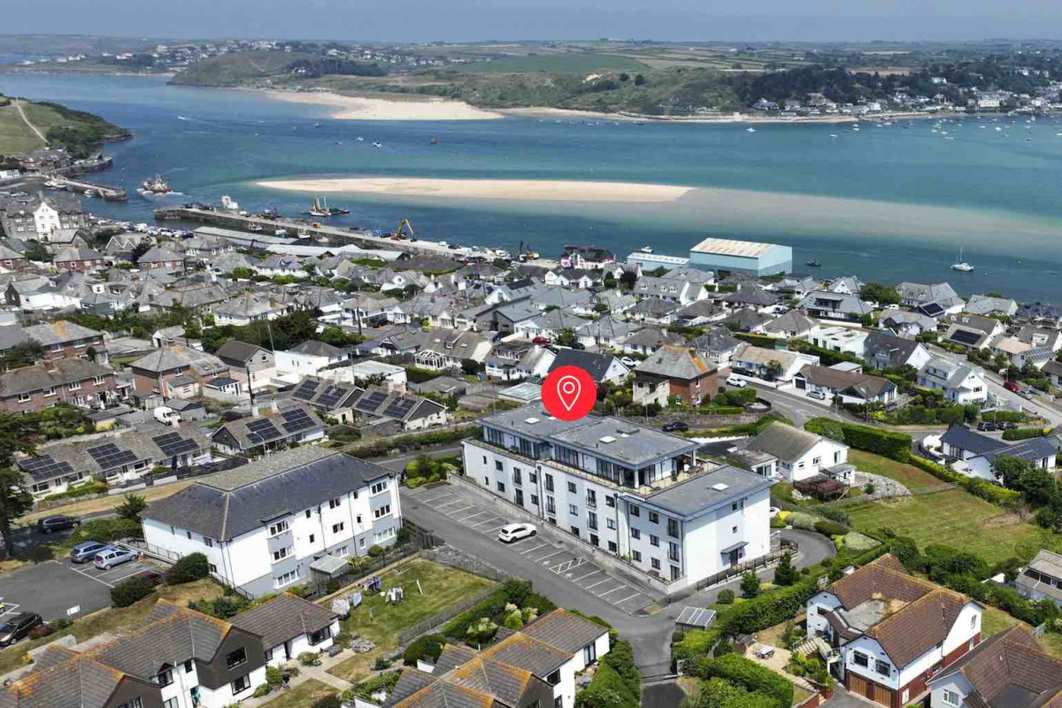
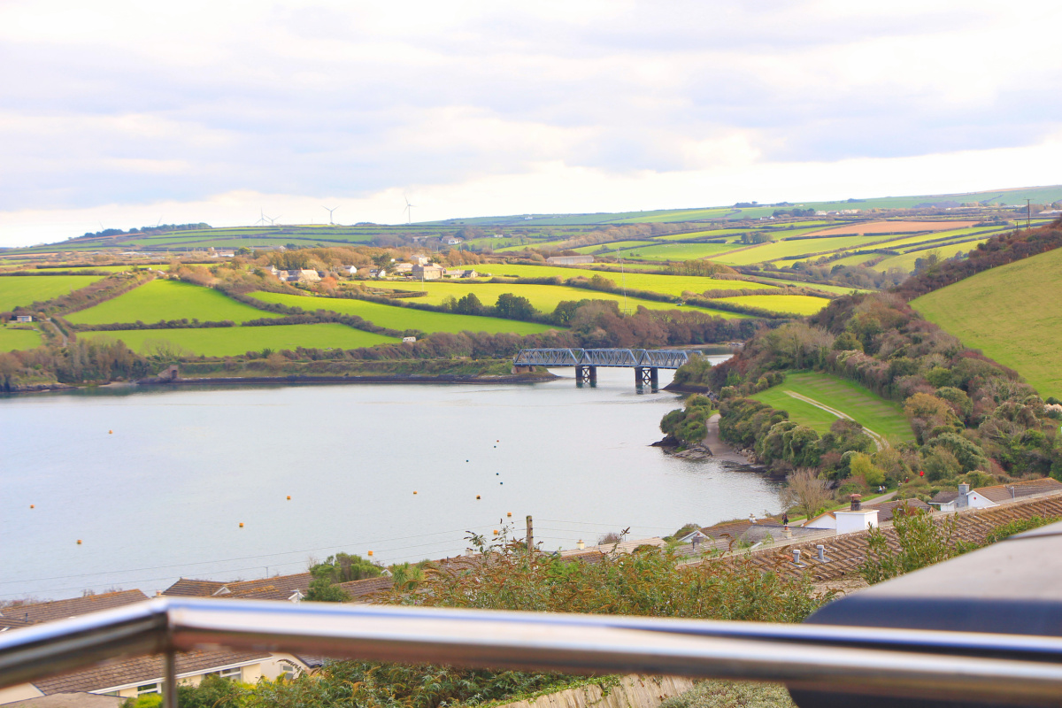
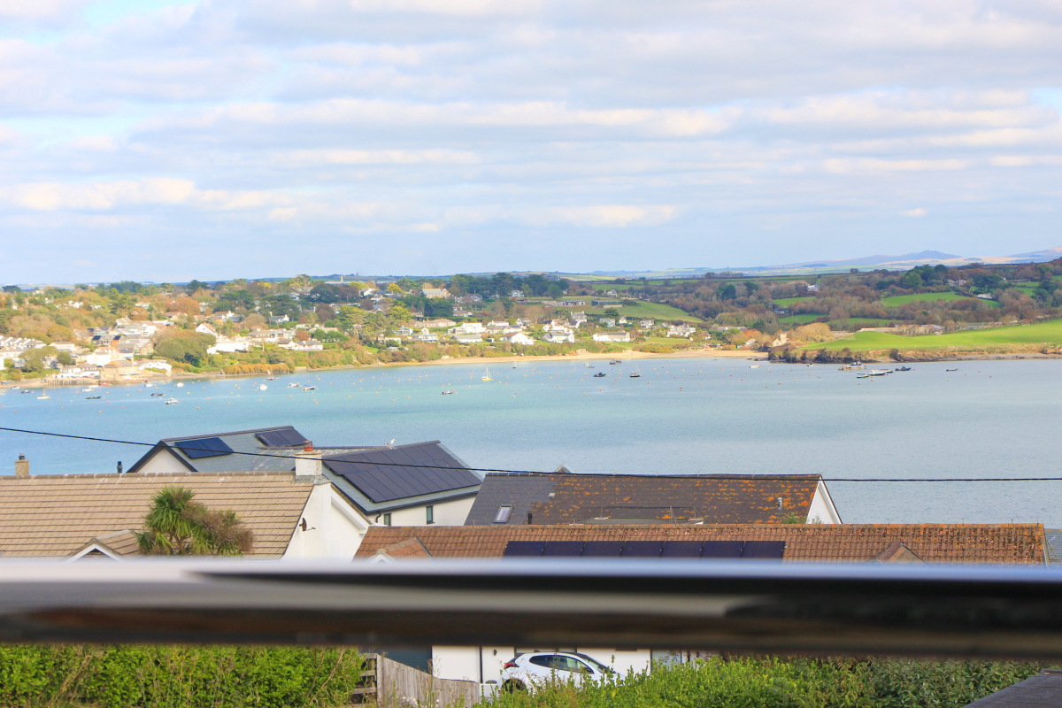
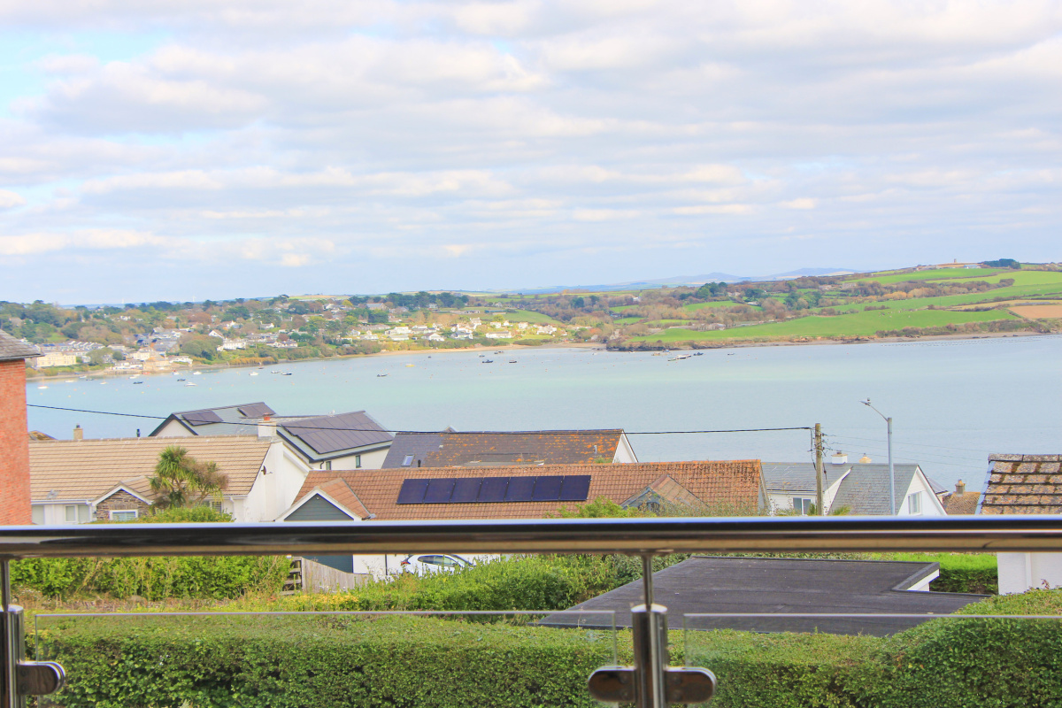
Since its completion in 2012, The Samphire Apartments has stood as a defining landmark of Padstow’s waterside architecture, a masterful fusion of contemporary design and estuary panorama. Number 8 occupies a coveted first-floor position, its elevation affording sweeping, uninterrupted vistas across the Camel Estuary.
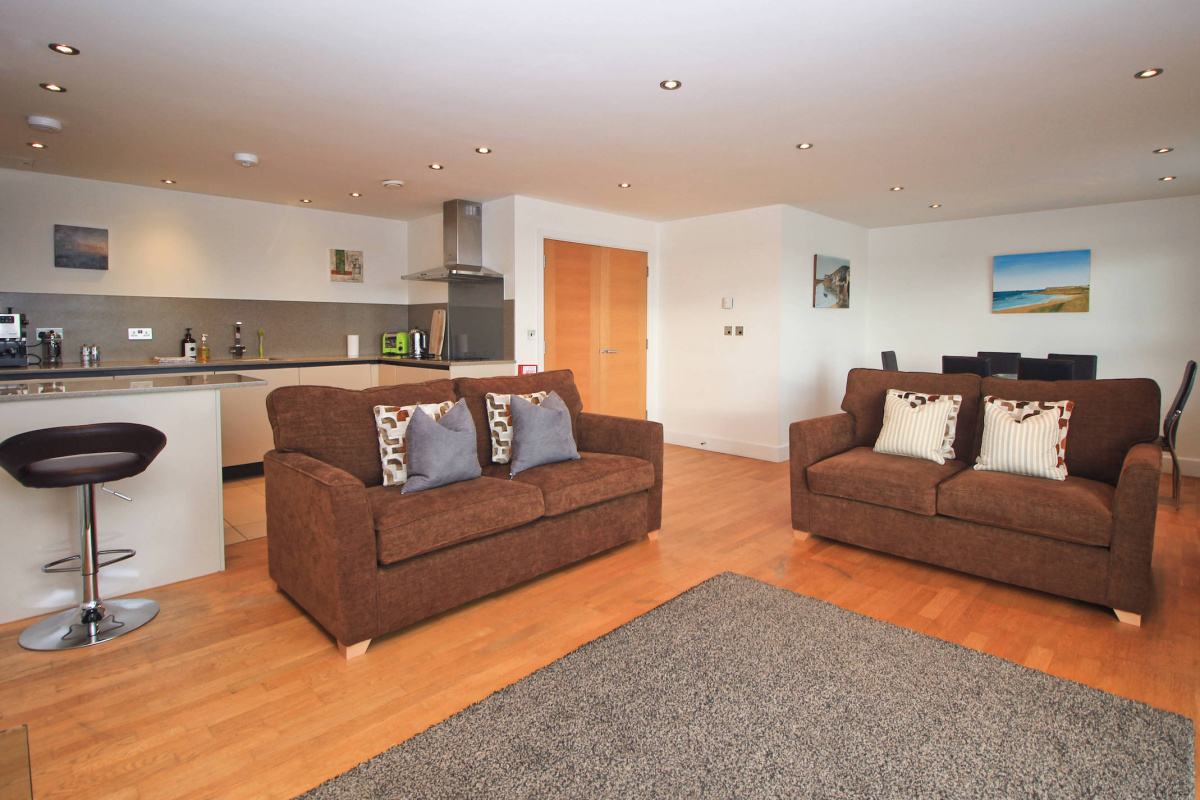
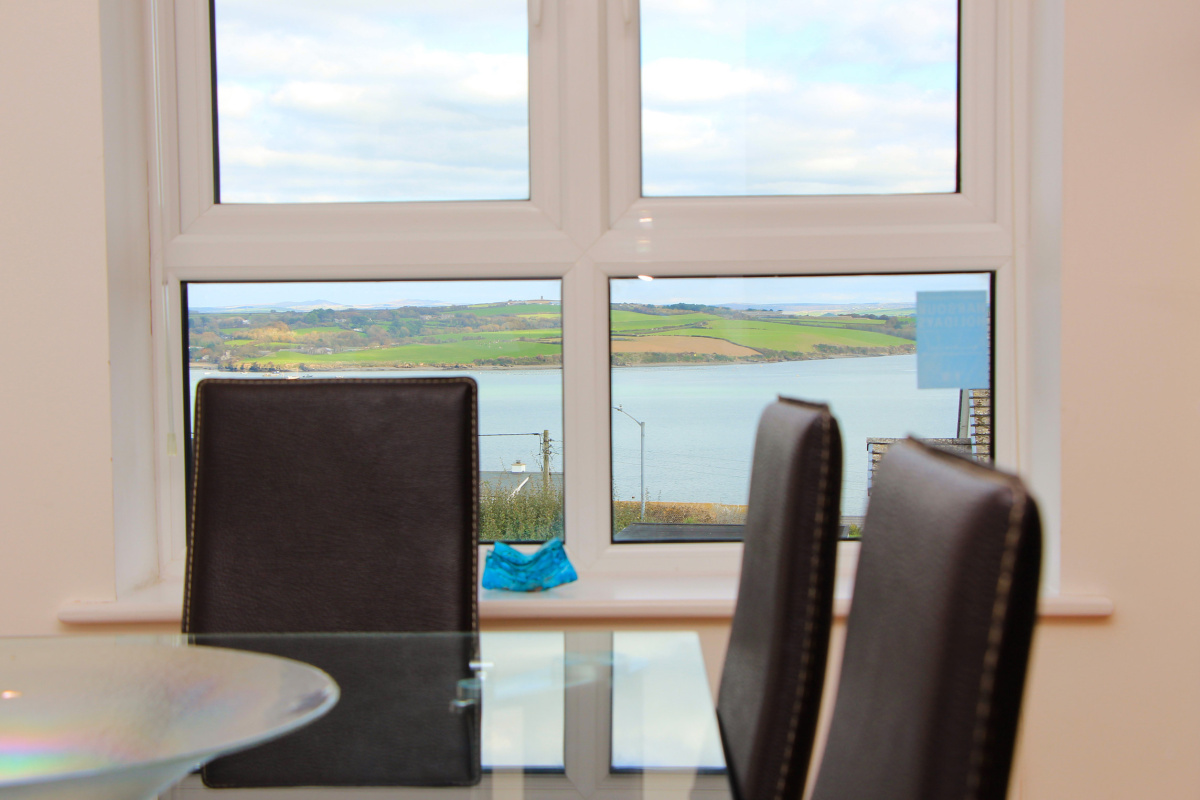
The journey begins in a gracious entrance hall, where rich wood flooring and generous fitted storage set an immediate tone of considered luxury. Beyond, double doors reveal the principal living space, and with it, an arresting first glimpse of the water. Few residences in Padstow can lay claim to a view of this calibre; here, the estuary unfurls toward the open sea, framed by Rock and Daymer Bay to one side and the Iron Bridge and Padstow’s historic harbour to the other. This exceptional outlook is the room’s undisputed centrepiece, showcased through expansive bi-fold doors that open onto a private balcony, the perfect stage for al fresco entertaining or quiet contemplation overlooking the water.
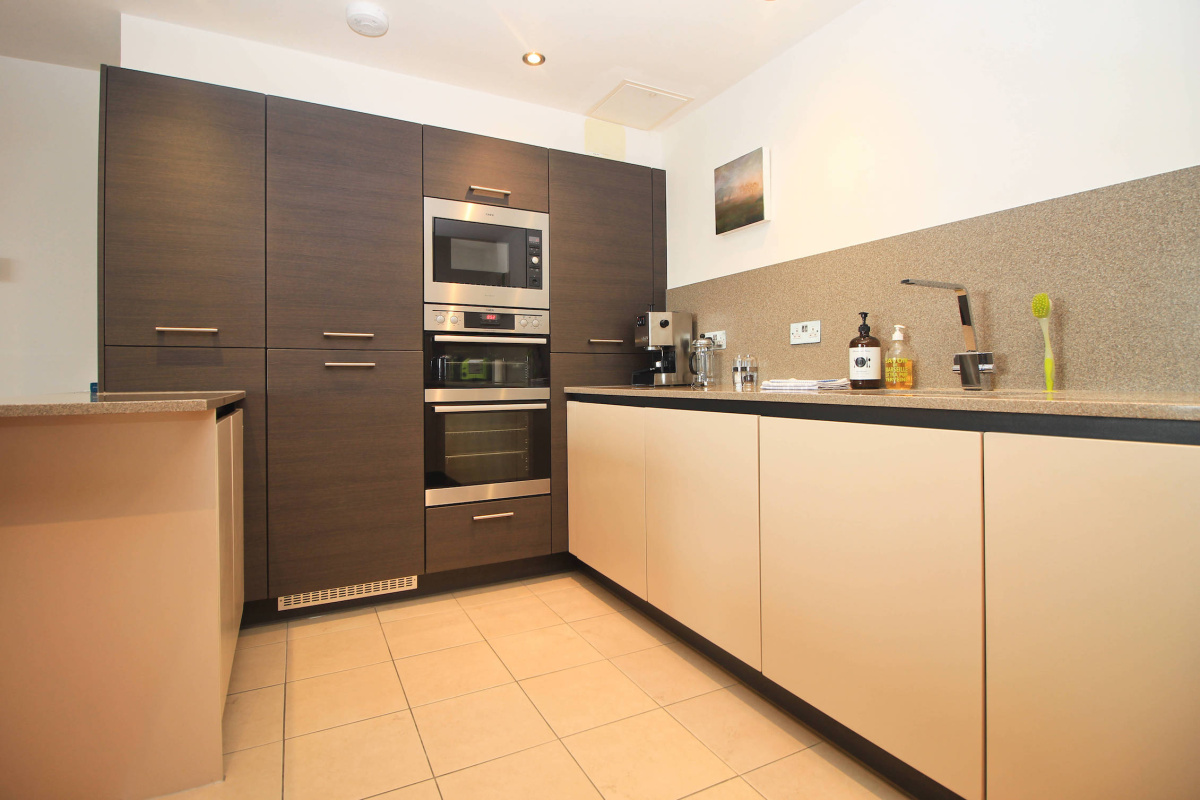
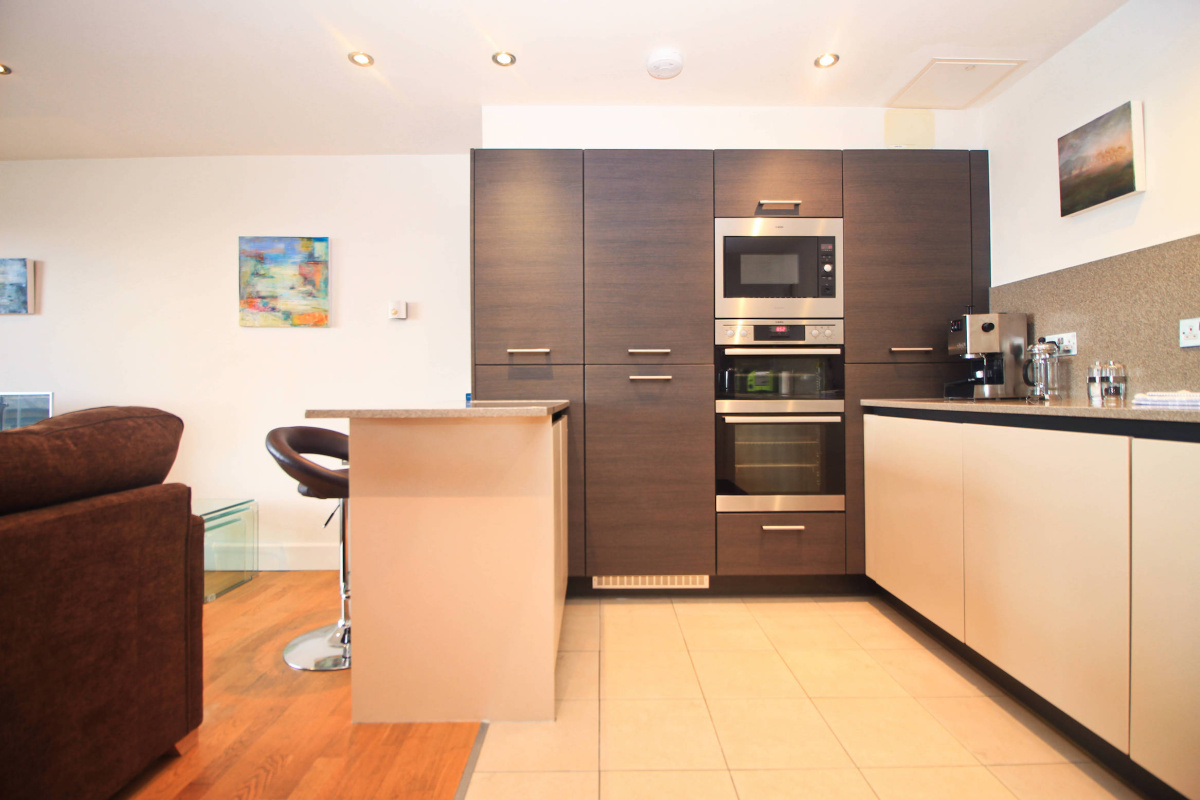
Bathed in soft coastal light, reflected from the estuary below, the living space is finished with a refined, contemporary sensibility. To the rear, a sleek kitchen offers understated yet high-specification cabinetry and integrated appliances, while zoned underfloor heating, timber flooring and recessed LED lighting continue throughout, hallmarks of the development’s exacting build quality.
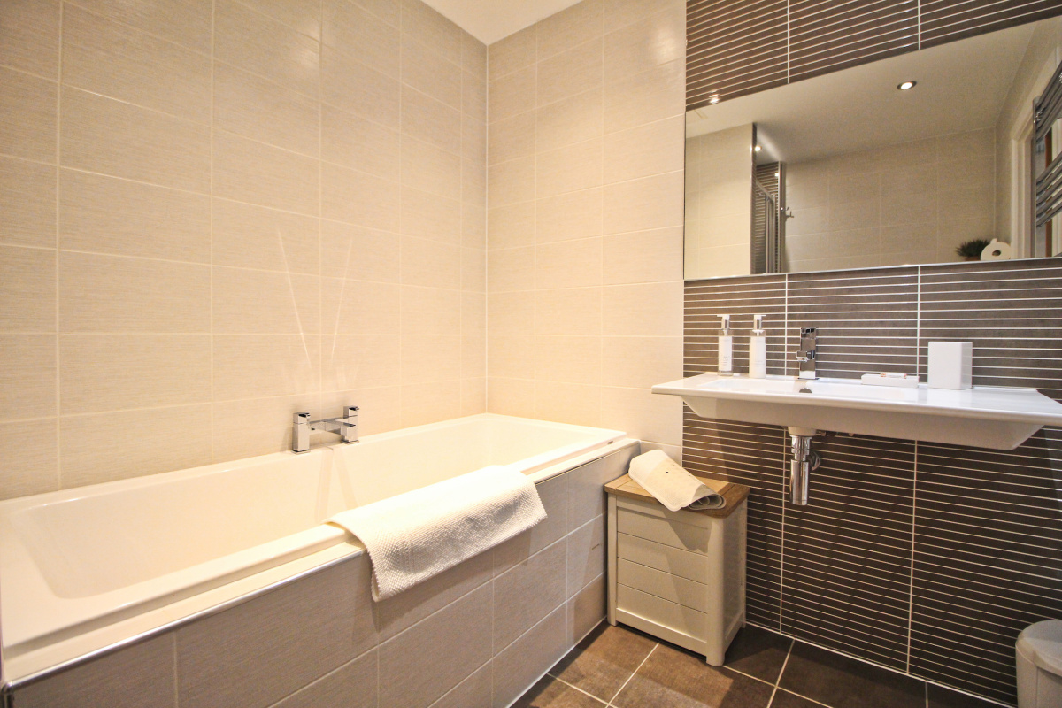
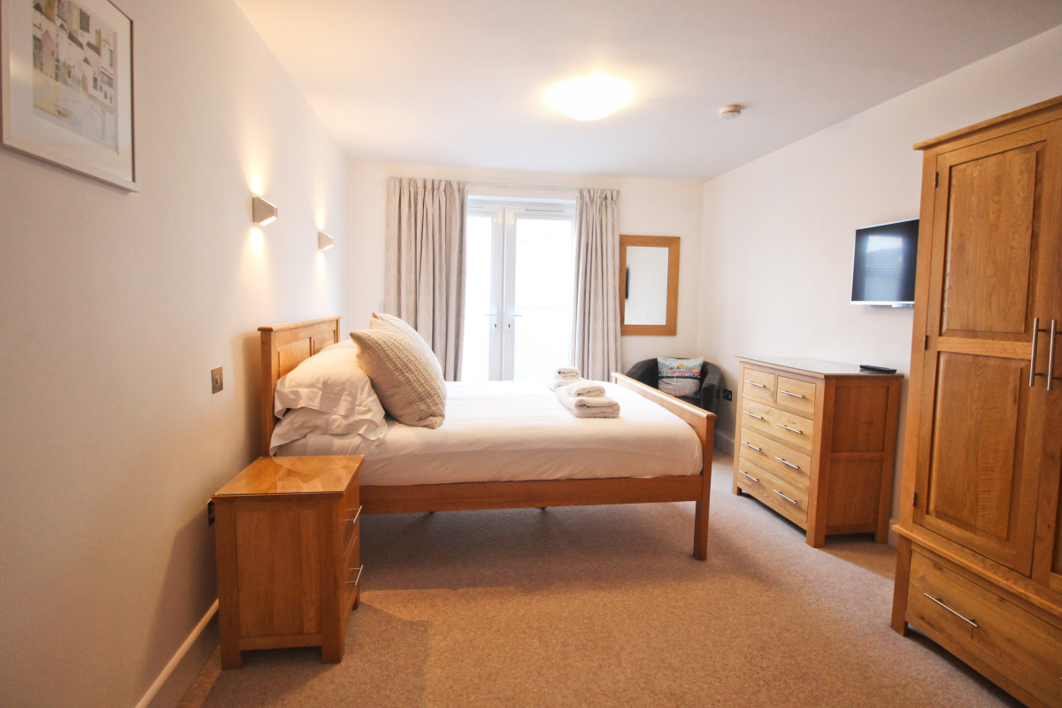
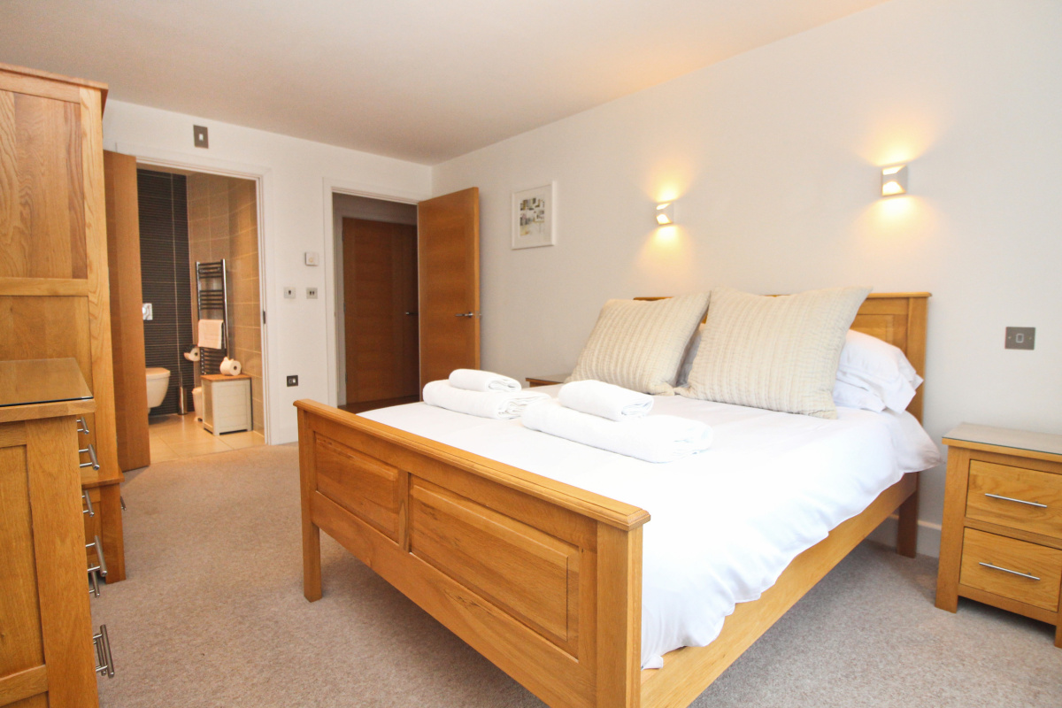
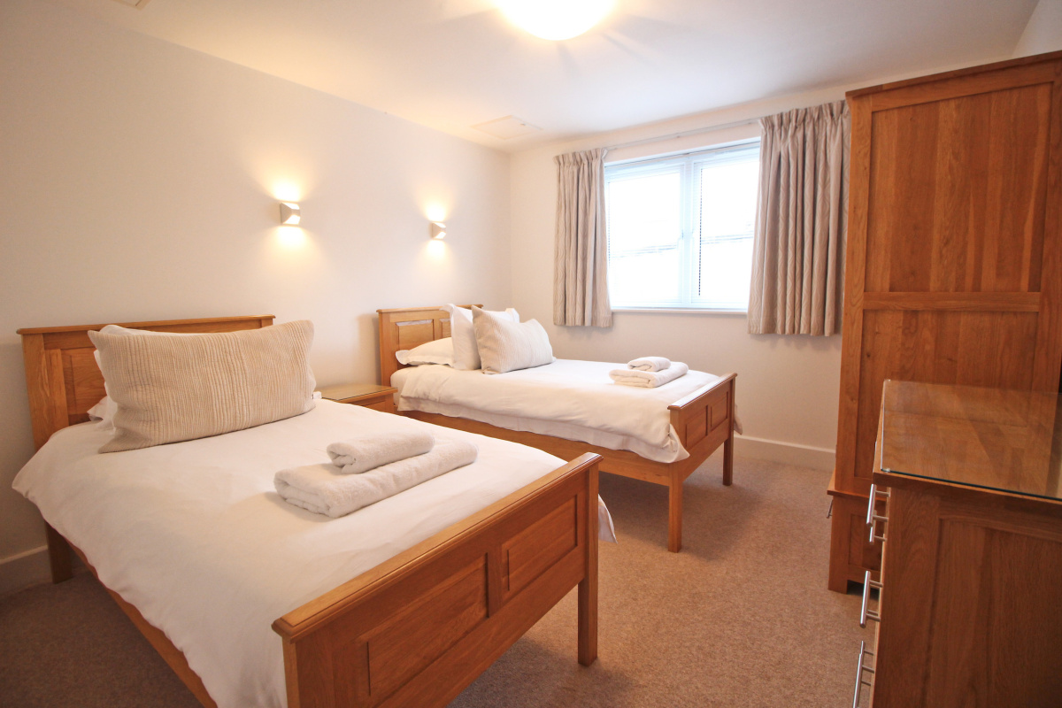
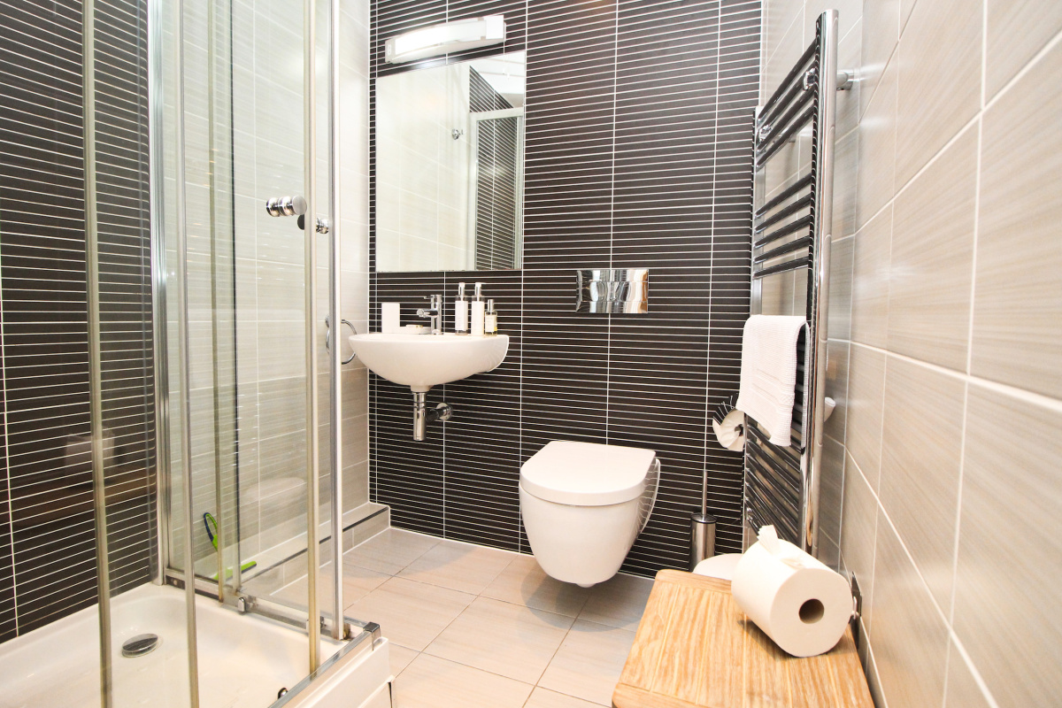
Two generously proportioned double bedrooms occupy the rear of the apartment. The principal suite enjoys its own Juliette balcony and rear aspect, complemented by an en-suite shower room finished in floor-to-ceiling tiling with contemporary sanitaryware. The second bedroom is served by a beautifully appointed family bathroom, featuring a full bath, separate enclosed shower and high-end styling throughout.
Set within a gated development, Samphire offers residents an enviable sense of privacy and exclusivity. No. 8 further benefits from designated owner parking, a secure storage unit, and audio-visual entry system, combining effortless convenience with complete peace of mind.
ENTRANCE
Communal entrance door to the hall with stairs to first floor. Individual front door to;
HALL
Built in cupboard housing electricity consumer unit, underfloor heating, doors to;
OPEN PLAN LIVING/DINING ROOM & KITCHEN
Double glazed window to the front with stunning estuary views. Bi-folding doors to the front balcony. Recessed LED ceiling spotlights, under floor heating.
KITCHEN
A contemporary range of base & wall units incorporating an integral dishwasher, AEG induction hob and stainless-steel extractor over, built-in washing machine and dishwasher. Built in refuse system, oven and microwave, fridge and freezer, inset sink with mixer tap. Tiled, underfloor flooring, breakfast bar.
BEDROOM ONE
French doors to Juliette balcony, recessed LED ceiling spotlights, two wall lights, door to;
EN-SUITE
Tiled walls and flooring, wall hung WC, fitted wash hand basin, shaver point & light, heated towel rail, shower enclosure.
BEDROOM TWO
Double glazed window to the rear, recessed LED ceiling spotlights, two wall lights.
BATHROOM
Fitted wash hand basin, tiled walls and flooring, panelled bath, shower enclosure, wall hung WC, heated towel rail.
PARKING
Allocated parking for one vehicle at the front of the apartment. Visitor parking. Coded entry gate.
STORAGE
Individual lockable storage unit on the ground floor of the building.
MATERIAL INFORMATION
Superfast broadband available, full mobile coverage. Mains gas underfloor heating, double glazing throughout. Council tax band F. Mains water, drainage and electricity. Timber frame construction. EPC – B.
LEASEHOLD with Share of Freehold
Management company Samphire Padstow Management Ltd. Service charge £2500 pa approx. Share of freehold (one sixteenth). 199 year lease starting 2012.
IMPORTANT NOTICE
Cornwall Estates (Padstow) Ltd give notice that; These particulars do not constitute any contract or offer and are for guidance only and are not necessarily comprehensive. The accuracy of the particulars is not guaranteed and should not be relied upon as representations of fact. Cornwall Estates (Padstow) Ltd, their clients nor any joint agents have authority to make any representations about the property and any information given is without responsibility on the part of the agents, sellers or lessor(s). Any intended purchaser should satisfy themselves by inspection or otherwise of the statements contained in these particulars. Any areas distances or measurement are approximate. Assumptions should not be made that the property has all the necessary planning permissions and building regulations. We have not tested any services, equipment or facilities. Viewing by appointment only. Purchasers should check the availability for viewing before embarking on any journey to view or incurring travelling expenses. Some photographs may be taken with a wide-angle lens.
Gallery
Location
Floorplan
Local Area
Enquire
Thank you for submitted your enquiry! We’ll be in touch as soon as we can.
In the mean time if you have any questions please call the office on 01841 550999.